
You think I'm doing lighting? I'm a psychological masseuse for community committee aunties, logistics team leaders, and bricklayers.

Open the construction drawings, the client points at the rendering and says, “I want this.” I say, “Sure.” Then I start making twenty‑plus phone calls to chase steel, explain to the electrician why this light position must be changed, and soothe the anxious client who is worried the rendering looks too perfect—he thinks the real result can’t be that impressive and fears he’s spent a fortune only to end up with an empty space.
That’s the daily life of a turnkey project. Outsiders see it as creative work, but it’s really a massive people‑coordination race. Design accounts for less than 30 % of the total project; the rest is communication, compromise, firefighting, and placating people. If you think a lighting designer’s job is just sitting at a desk drawing, you probably also think a bar owner’s job is just sipping drinks at the counter.
From a rendering to a single light tube, how many “unexpected” things are in between?
A 500‑square‑meter bar project takes an average of 47 days from design approval to the first lighting system turn‑on. About 30 days of those are spent on non‑lighting‑related tasks.
The process looks simple on paper: concept → detailed design → construction drawings → on‑site installation → commissioning. In practice, each step has a gray area. The floating light tube in the rendering looks great, but on site the fire‑proof duct is right in that spot. The light positions marked on the CAD drawings don’t match the BIM model because the structural engineer changed a beam height without notifying anyone. The scene transitions in the rehearsal system are as smooth as a movie, but the on‑site smart dimming system tells you, “This protocol isn’t supported.”
The client says, “Change this here,” and you think it’s a single revision. In the end, you’ve made 32 changes. It’s not that he’s difficult; he just doesn’t have a clear picture either. Every time he sees a new on‑site condition, his imagination shifts. You can’t blame him—he’s paying, and he’s genuinely anxious.
The most frequent surprise comes during the on‑site survey: walls are slanted, floor elevations are off, the reserved cable trench is 15 cm off. None of this shows up on the drawings; you only discover it when you get on site and measure with a tape. All we can do is stand beside the crew and say with a smile, “No problem, we’ll figure it out.”
You’re not doing lighting design; you’re doing logistics coordination, psychological counseling, and emergency rescue
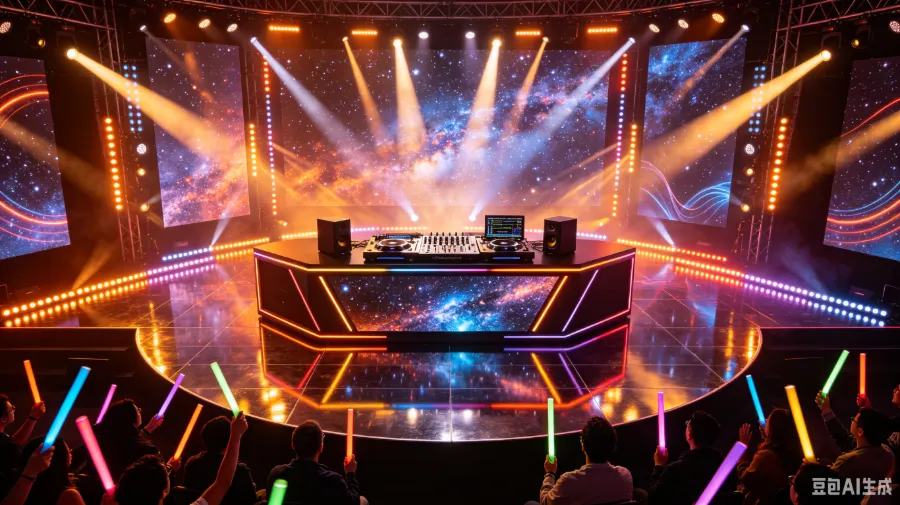
In one of our recent projects, the number of on‑site communications was six times the number of design meetings. That’s not hyperbole; it’s real data. Every visit to the site involves talking to at least three parties: the construction crew, the electrician, and the low‑voltage integrator. Each has its own rhythm and agenda, and I’m the one who gets them to move in the same direction.
One time, the acoustic structure was already in place, but the main control cable for the smart dimming system had to pass through that area. The acoustic company said, “We can’t move it; the soundproofing will be ruined.” The lighting integrator replied, “If we don’t go there, the system can’t link up.” The client stood in the middle watching us argue. The final compromise was to route the cable around a 12‑meter detour, costing two extra days of labor and slowing the system response by 0.3 seconds. The client didn’t notice the 0.3‑second delay, but I did.
Material delivery delays are the norm. A batch of fixtures was held up at a port; the logistics provider promised “next week for but the following week it became “another week.” On site, the electrician had already scheduled his crew to wait for those fixtures. You end up chasing logistics, then the factory, then the electrician to keep him from quitting. During that period, my first thing each morning was to check the shipment tracker, like waiting for a Double‑11 delivery—except this delivery was a day late and cost us several thousand yuan in labor.
The worst case was a direct pipe clash that forced us to abandon the original lighting plan. It was a 300‑square‑meter bar project; the design called for a ceiling‑mounted matrix of fixtures, and the client loved the rendering. Mid‑construction, ventilation ducts, sprinkler mains, and low‑voltage cable trays all fought for space in the ceiling, leaving no room for the fixtures. Re‑routing the ducts was too costly, so we had to replace the matrix with wall‑wash lights and recessed floor fixtures. The result dropped at least one quality tier, delayed the schedule by 15 days, and added nearly ¥100,000. The client said “I understand,” but his eyes said, “This isn’t what I wanted.” I understood because I wasn’t satisfied either.
That experience taught me one thing: the real difficulty of lighting design isn’t creativity; it’s how to “trick” the client’s brain within limited physical space and budget so that they feel what they see is exactly what was promised. I’ve written a case study on the lessons learned from old‑bar renovations; you can check it out here: What Really Determines the Fate of a Bar After Renovation. It contains more detailed “crash” scenes.
From rendering to reality: why “looks the same” and “feels right” are two different things
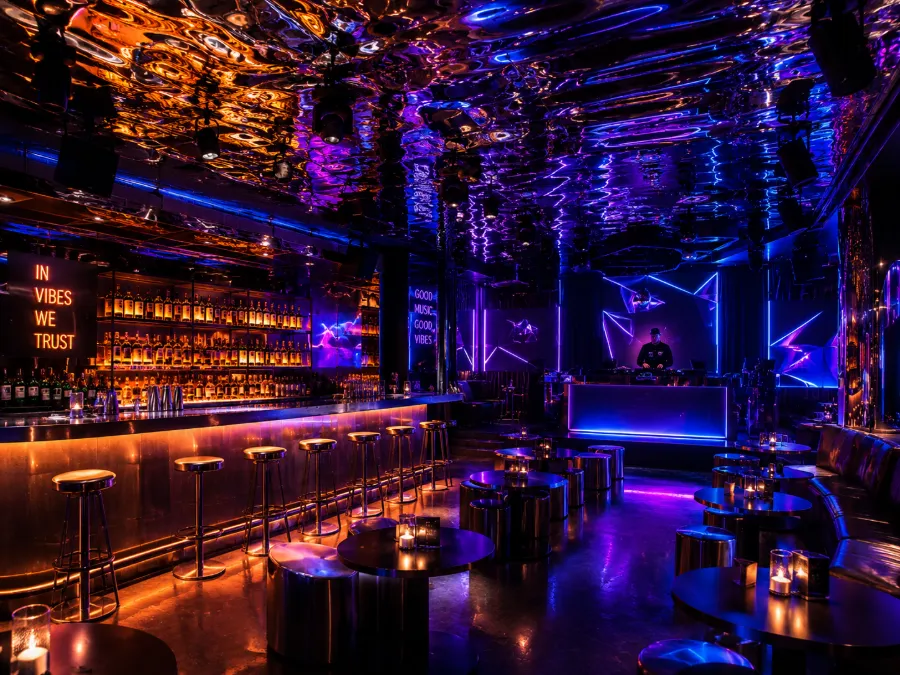
Everything in a rendering is perfect—color temperature, angle, shadows, atmosphere. In the real world, the actual performance of light is affected by many variables: wall paint reflectivity, furniture material, pedestrian flow, and even the color of the backdrop.
In a 36‑room karaoke KTV project, pure lighting tweaking took about a quarter of the total schedule. It’s not as simple as “install and go”; each room is an independent scene that requires color‑temperature adjustment, angle tuning, interaction logic, and ensuring corridor lighting doesn’t clash with the rooms. We created six different style presets, each of which the client had to review, confirm, and sign off. On the first day, the client said, “This blue tone feels oppressive.” By the third day he said, “Make the blue tone 10 % darker.” His aesthetic evolved throughout the tuning process.
The biggest pitfall is the gap between “looks the same” and “feels right.” Even if the color temperature is correct, does the fixture flicker? Is the illuminance sufficient without glare? Is the transition speed of the interaction logic too abrupt? Only on site can you discover these issues. A rendering will never tell you that a wall‑wash light in a corner will cast a spooky face on the bar at night.
I started using a rehearsal system to solve this problem. The VYLEN rehearsal system (https://vylen.org) is a tool our team is testing; it runs the lighting scenes before construction so the client can see whether the “feel” is right. It’s not for showmanship; it’s to reduce revisions. During commissioning we simulated three rounds of scene switches; after seeing them, the client immediately changed the plans for two rooms—on the drawings, not on site—saving about a week of rework.
But the rehearsal system isn’t a panacea. The color temperature shown on a screen can differ from what the actual fixtures produce, and LED aging rates vary. To truly narrow the gap between concept and reality, you need a systematic approach: test the illuminance of every fixture before it arrives, and run a 48‑hour continuous illumination test for each scene before locking it in. It’s labor‑intensive but effective.
The magical realism of commissioning: you think you’re dimming lights, but you’re actually directing the atmosphere
The lighting commissioning phase is the most magical part of any project. By then, all hard construction is essentially finished and the overall look is visible. Then the three parties collide: the client wants “cool,” the construction crew says “we can’t install at that height,” the designer says “you didn’t mention that location when we finalized the plan”—actually they did, but everyone forgot.
The most extreme case: we spent nine hours on site fixing a lighting‑switch delay. The problem was simple: when switching from party mode to lounge mode, two groups of fixtures had a 1.2‑second response gap, creating an awkward dark moment. The client said, “No, that dark moment will make guests lose interest.” We spent the whole night troubleshooting with the central‑control integrator and discovered that a firmware version of the protocol converter was incompatible. Updating the firmware took three minutes; the troubleshooting took eight hours and fifty‑seven minutes.
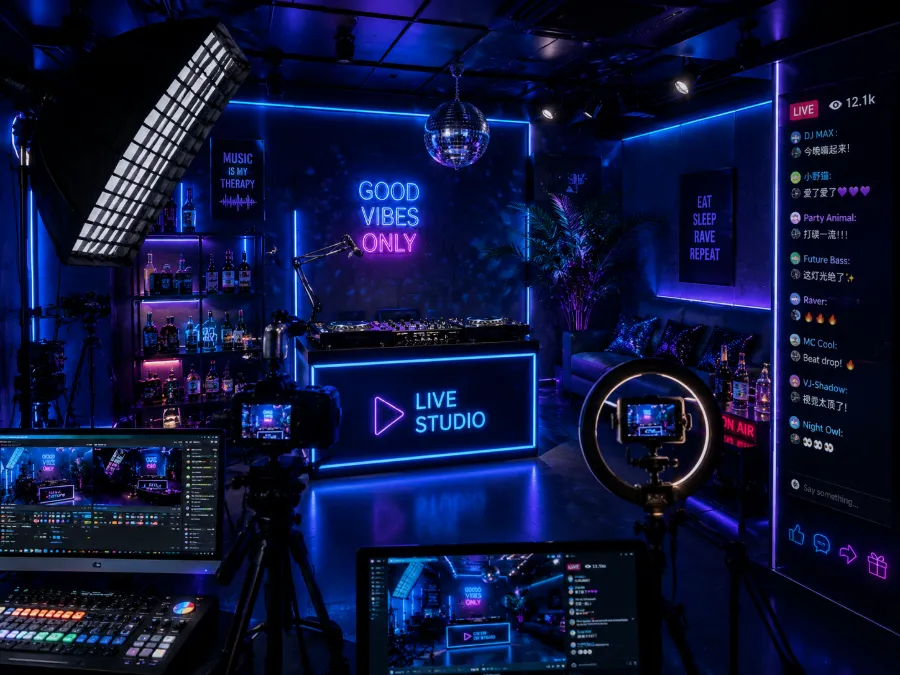
At this stage I realized my real role isn’t a lighting designer; I’m the atmosphere director. The client doesn’t understand dimming parameters, but he knows the “feel.” I have to interpret his “feel”—whether it’s brighter or dimmer, warmer or cooler, more stage‑focused or more booth‑focused—into parameters the lighting technician can understand. I’m essentially a translator between people and machines.
The VYLEN rehearsal system proved useful during commissioning. Once, the client was undecided between two proposals; we simply switched them in the system, and after 30 seconds he chose option B. Without that tool, he probably would have asked us to build both options and then dismantle one—a situation I’ve seen more than once. For more details on atmosphere rendering in spatial design, see Bar Design – Details of Atmosphere Rendering. Some techniques are very practical.
The video above shows the final result of a recent project. Lights at full, scenes synchronized, atmosphere maxed out—but you don’t see how many late nights we spent on site, how many arguments we had with the renovation crew. Renderings won’t tell you that, but anyone who’s built a project does.
Who is a turnkey project actually for? Or, who is suitable for a turnkey approach?
According to our records, projects using a turnkey model take almost half the time from contract signing to soft opening compared with self‑managed projects. The time advantage is clear. However, turnkey isn’t a cure‑all; it fits certain people.
A common question is “Which is more profitable in 2026, a bar or a KTV?”—investors always want to understand the market first. But even if you pick the right market, choosing the wrong delivery method can still lose you money. Before deciding on a turnkey model, you might read Which Venue Earns More in 2026: Bar or KTV? to help evaluate your investment logic.
Turnkey works best for three types of people: first, newcomers with no renovation experience who don’t realize how many conflicts arise between lighting, sound, and HVAC; handing the job to experienced professionals saves them the learning‑cost. Second, owners of existing venues who don’t have time to be on site daily; they care about opening dates and profitability, not where each light is placed. Third, investors building a chain brand; they need standardized, repeatable processes, not a fresh set of pitfalls each time.
But turnkey also has hidden costs. The biggest is trust—you must completely trust the design team because you can’t see the intermediate steps. Renderings look beautiful, but if execution fails, you’re the one who spent money without getting results. So when selecting a team, look beyond the renderings: ask for as‑built photos and post‑opening shots. Anyone can draw a rendering; delivering it is the real skill.
My advice to investors: turnkey isn’t a ready‑made menu; you still have to do your homework. At least during site selection, budgeting, and core‑requirement definition, you need your own judgment. Knowing a bit about lighting basics and understanding tools like AI lighting preview saves three months in bar renovation can save you a lot of time.
Often, a good turnkey project succeeds because of things beyond lighting—knowing when to be firm and when to compromise. The final “feels right” result relies not on creativity but on the project manager’s on‑site problem‑solving.
Frequently Asked Questions
What does “delivery” actually include in a turnkey project?
It covers spatial design, lighting system, acoustic structure, construction execution, equipment commissioning, and even early‑stage operational advice after opening. In short, you provide the space and budget; we turn a shell into an operational venue. Different firms have different scopes, so be sure to clarify the boundaries before signing.
Can I still change the rendering if I’m not satisfied?
Yes, but keep changes within a reasonable range. Multiple design revisions are normal, but once construction starts, change costs rise exponentially—moving one light may require re‑routing cables, repainting, and repairing the ceiling. Our approach is to run the rendering through the rehearsal system before construction, get mutual approval, and then break. This makes on‑screen changes far cheaper than on‑site ones.
How much homework do I need to do for a turnkey project?
You need to handle site selection and budgeting yourself, as no one knows your finances and target market better than you. Technically, you don’t need to master CAD or DMX protocols, but it helps to understand core concepts: what color temperature is, what a smart dimming system does, why different fixtures vary so much in price. Those basics will reduce misunderstandings during communication.
Share Article