
How to Maximize Customer Conversion Through Spatial Layout Before Opening
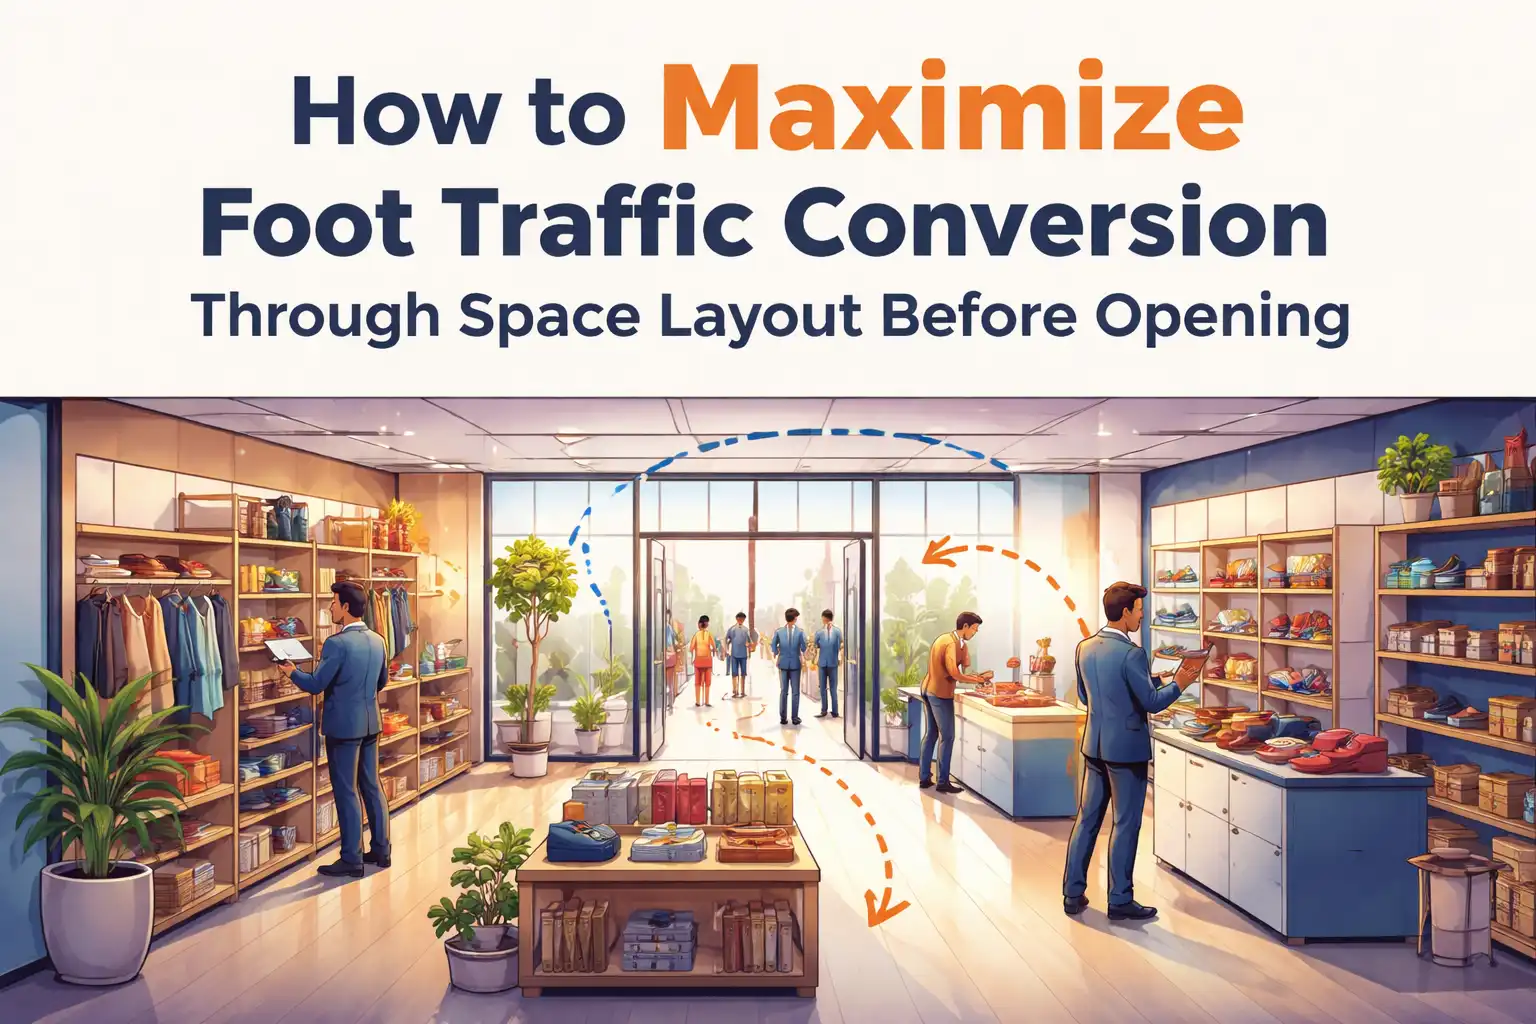
Anyone who has run a bar or a KTV knows one truth: the bustle on opening day means nothing. The real headache comes in the second month. The first wave of curious customers leaves, community reputation hasn’t been built yet, weekend occupancy starts to fluctuate, and weekday evenings may have only three or five tables. I have seen at least twenty venues fall into the same trap—and the overwhelming majority of the problems stem from the spatial layout before opening, not from bad drinks or wrong pricing.
A phenomenon worth noting: in the same city, at the same consumer tier, even with the same price range, some bars still have a line on weekends three months after opening, while others have been listed on transfer platforms for two months. The difference usually isn’t on the menu but in the first thirty seconds after a guest walks through the door. In those thirty seconds, visual guidance, traffic flow logic, and lighting zones together decide whether a guest will sit down, take out a phone to take photos, and remember the place.
The impact of spatial layout on customer conversion is structural. In a well‑designed venue, every step—from entry to seating, ordering, and leaving—stimulates consumption behavior. In a chaotic layout, a guest may not even find the bar counter or may sit in a corner with no atmosphere, finish a drink, and leave.
The Underlying Logic of Lighting Zones and Visual Guidance
Lighting in spatial layout is not a decorative item; it is a guiding tool. Most venue owners only realize this after opening.
I recorded a case of an old bar’s renovation. The original layout was a typical “one light illuminates the whole room”—several downlights evenly distributed on the ceiling, making the space flat and without depth. The first thing guests saw when they entered was tangled wiring and a dirty carpet, not the bar’s liquor cabinet or wall décor. After renovation, they zoned the lighting: the entrance area used low‑intensity warm spotlights for guidance, the bar counter area used high‑color‑temperature accent lighting to highlight bottles and the bartender, and each booth had its own controllable light. After the changes, the average ticket rose by 25%, and dwell time clearly increased.
The logic behind this is simple. Human vision instinctively follows bright areas. If the area directly in front of the entrance is dark and the side aisle is bright, most people will automatically walk toward the bright side. This means that by controlling the brightness relationships of several key zones during the lighting design phase, you can achieve an “unconscious traffic flow”—guests don’t need signage; they naturally walk toward the bar, the booths, and the photo‑op spots.
Another value of lighting zones is matching different consumption behaviors. Different times and areas in a bar need different atmospheres. The entrance needs a semi‑dark transition, the bar counter needs bright but non‑glare work light, booths need adjustable private lighting, and the stage area needs dynamic scene lighting. If these areas share a single lighting control, the effect can never be right.
Professional solutions in this field can be achieved with the VYLEN intelligent lighting linkage system. It integrates lighting zoning and traffic flow planning during the space modeling stage, rather than waiting until after construction to add lights. This pre‑planning mindset is exactly what most venues lack.
Three Common Blind Spots in Traffic‑Flow Planning
Spatial layout isn’t just about placing tables. Traffic flow—the path a guest walks from entry to exit—directly determines table turnover, service efficiency, and psychological comfort.
The first blind spot is the entrance buffer zone. Many new venues, to save space, place the entrance directly facing the bar or booth area. As soon as guests push the door, the first thing they see is a room full of faces and glasses, with no visual transition. This layout creates a feeling of pressure, especially for solo visitors, who may glance around and leave. I have seen more than one venue lose nearly 30 % of potential repeat customers in the first month because of this.
A reasonable approach is to leave a 3‑to‑5 square‑meter buffer zone at the entrance. It doesn’t need to be large, but it should have a clear visual focal point—perhaps a brand wall, a sculpture, or a distinctive chandelier. The lighting in this area should be a half‑step dimmer than the interior, giving guests’ eyes time to adapt and sparking curiosity to “look inside.” Lighting designers often call this the “cave effect”: dark entrance, bright interior, drawing people in.
The second blind spot is the bar counter’s position. The counter should not be tucked into a corner, nor should it face the main door directly. The optimal spot is about a 45‑degree angle to the side of the door, allowing incoming guests to see the counter’s activity and the bartender’s moves at a glance, while not blocking the entrance pathway for those waiting. The bar’s lighting should be one of the venue’s visual anchors, with a color temperature of 3000 K–3500 K and a CRI of at least 90, so bottles and glasses appear textured.
The third blind spot is the restroom corridor. It sounds trivial, but I have seen more than one venue where poor lighting and traffic flow design for the restroom corridor broke the evening’s guest circulation. Guests who go to the restroom can’t find their booth on return, or they get bumped by staff on the way back. These accumulated negative details directly affect repeat‑purchase rates.
On‑Site Testing Before Opening: An Undervalued Step
A layout may look fine on paper, but almost always reveals issues during on‑site lighting testing.
I once participated in on on‑site testing for a KTV project. After all lighting fixtures were installed, we ran the parameters from the design drawings, and the result looked acceptable. However, after walking the venue, several problems emerged—some private rooms had entrance lights that were too dim, forcing staff to use phone flashlights; corridor lighting temperature differed too much from the rooms, causing visual discomfort when doors opened; and one area had a conflict between light positions and fire‑sprinkler ducts, requiring a last‑minute layout adjustment.
At that point, we had to return to the design phase and create a new on‑site testing plan. The advantage of systems like VYLEN is that they let you preview the interactive effects of different scenes during testing, rather than adjusting lights one by one by feel. The on‑site testing took about three days, and we fixed each private room’s lighting scene to preset panels, including welcome mode, karaoke mode, break mode, and cleaning mode. This fine‑grained scene control directly impacts repeat‑purchase rates for private rooms—guests get a consistent atmospheric experience every visit.
Another often‑overlooked detail during testing is the illumination gradient. From corridor to private room interior, there should be a gradual transition, not a sudden darkening or brightening. If this gradient is poorly controlled, guests feel “eye discomfort” without being able to pinpoint why, and that subconscious unease reduces their willingness to stay.
A Real Failure Case
Let me tell you about a project I saw in Hangzhou. It was a medium‑size bar, about 350 sqm, with an investment close to three million yuan. The owner spent heavily on soft décor—imported artistic paint on the walls, custom furniture. The problem lay in the division of labor between spatial layout and lighting: lighting design was outsourced to a lighting supplier, while traffic‑flow design was a side‑task of the renovation contractor, with no coordination between them.
On opening day, the venue was bustling, with about 50 tables. But from the second day onward, issues surfaced. The bar counter’s lighting was insufficient, making it hard for the bartender to see measuring cups; the booth area’s color temperature was too cool, causing photos to appear blue and resulting in very low social‑media sharing; most importantly, the entrance lighting was too bright, allowing guests to see the entire venue from the doorway, completely eroding the sense of mystery.
In the first month, average daily foot traffic dropped from 200 to about 60. The owner decided at the end of the second month to redo the lighting system, but faced an awkward problem—the ceiling was already sealed, and many light‑position cable trays couldn’t be installed. They had to run exposed wiring, which severely compromised the effect and added nearly 150,000 yuan to the cost.
This experience taught me directly: spatial layout, lighting design, and construction must collaborate during the design phase; trying to fix them after opening multiplies the cost.
FAQ
Q: What should be the top priority in spatial layout for a newly opened bar?
The top priority is establishing entrance guidance and a visual focal point. The visual experience in the first five seconds after a guest walks in determines whether they will stay. During this time, the transition of lighting brightness and color temperature, the bar’s position, and the visibility of photo‑op spots are more important than booth comfort or drink prices.
Q: Is the lighting budget a cost item or an investment item for opening?
It is an investment. A venue with a reasonably invested and well‑tested lighting system usually experiences smaller foot‑traffic fluctuations in the first three months after opening and spreads word‑of‑mouth faster. As a rule of thumb, lighting should account for 12 %–18 % of the total renovation budget; below this range often leads to performance issues, while above it may crowd out other critical investments.
Q: Do small‑area bars need a complex lighting system?
They don’t need complexity, but they need zoning. For spaces under 100 sqm, at least three independent lighting circuits are required: entrance, bar counter, and booths. If possible, add a dynamic ambience circuit. The complexity of the lighting system is determined by the desired atmospheric layers, not by the area size.
Q: How long does lighting testing before opening usually take?
It depends on venue size and the number of scenes. For a bar of 200–400 sqm with a fairly complete lighting plan, on‑site testing typically takes two to three days. If the plan lacks detail or light‑position reservations are unreasonable, testing can extend to a week or more, and the results are usually suboptimal.
Share Article