
2026 Bar Design: From Immersive to Operable
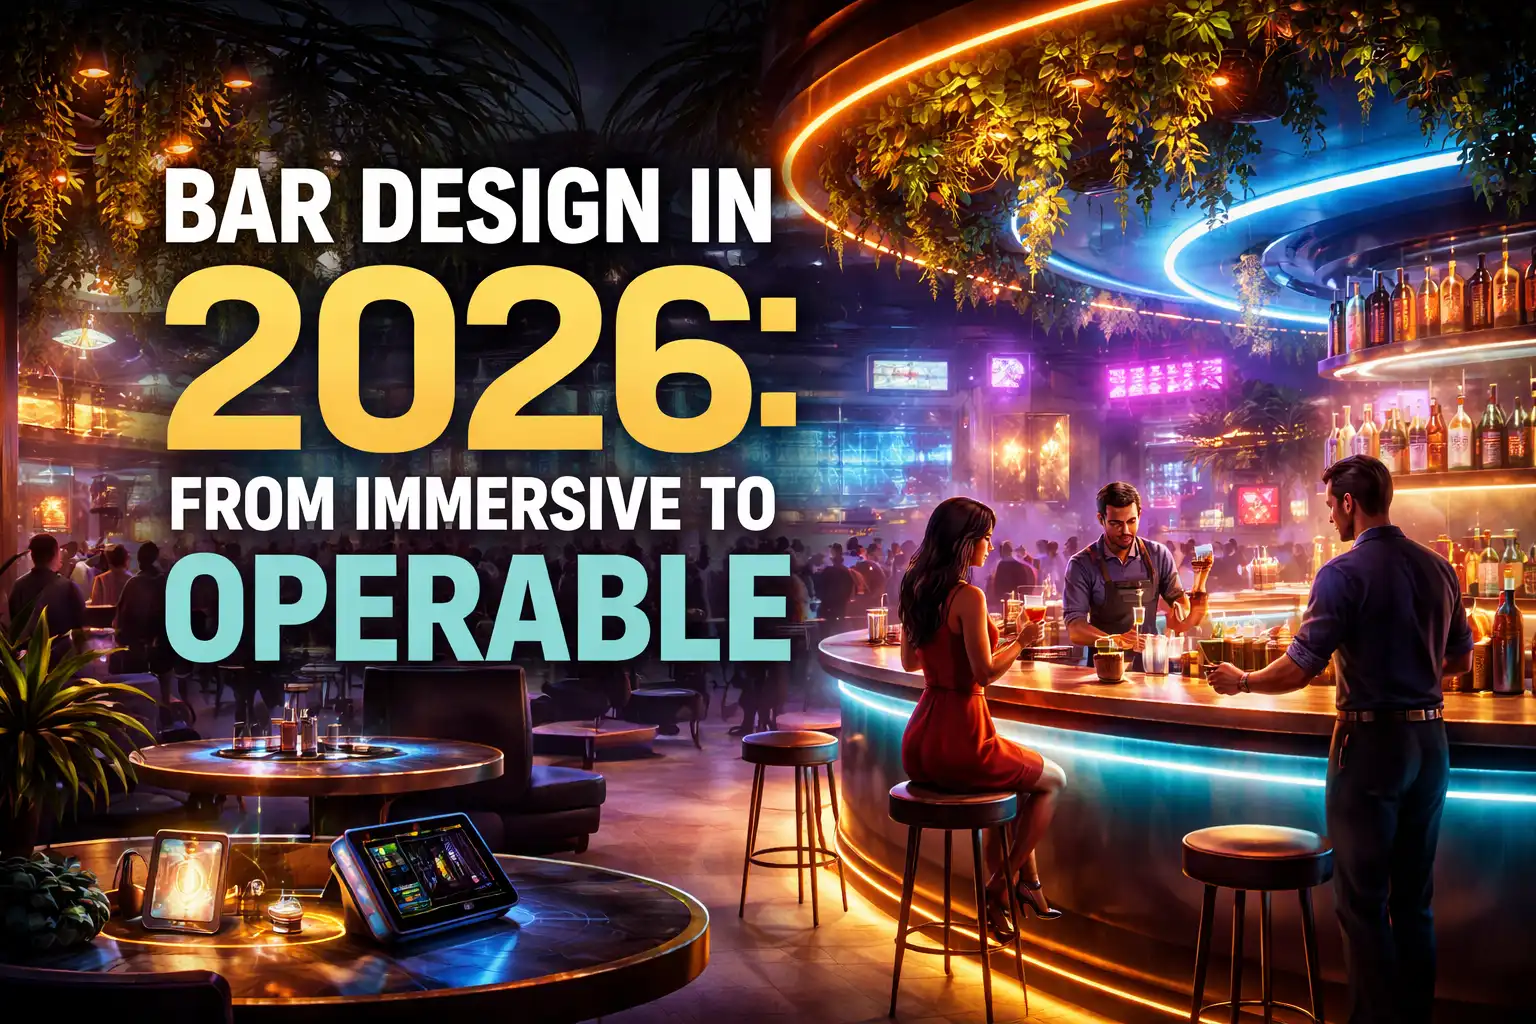
In the past few years, I’ve been observing an interesting shift: bar design is moving from “looking good” to “being functional.” In 2024, most owners still asked me, “Can you create that trendy, viral style?” By 2026, the question had become, “Can this design help me retain repeat customers?” This change didn’t happen overnight; it has been nudged along by several trends—so I tried to sort out what I’ve seen, experienced, and the pitfalls I’ve encountered.
Sustainability Is No Longer Just a Slogan
First, the most surprising change. In 2025, I took on a renovation project for a young owner in his early thirties; his first request was not “cool” but “Can we use eco‑friendly materials?” I later found this wasn’t an isolated case. In 2026, more and more owners are putting carbon‑emission and energy‑consumption targets into their brief documents from the start. This isn’t because they suddenly woke up to environmental issues, but because operating costs are rising and young consumers generally prefer venues with clear green certifications.
From my experience, the most direct and effective way to implement sustainability in bar design is through material and lighting choices. For example, using reclaimed wood and low‑VOC paints; the upfront cost is indeed about 15 % higher than ordinary materials, but over the operating life—especially as some local governments begin taxing carbon emissions—the math works out. In one project we did a full‑LED lighting retrofit, reducing power density from 35 W per square meter to 12 W, cutting the annual electricity bill by nearly 25 %. When we removed the old halogen fixtures, the electrician told me those units had already had three bulb replacements and should have been swapped out earlier.
But there’s a pitfall worth mentioning: sustainability does not equal shabbiness. Some owners, in a bid to claim an “eco” label, chose low‑quality reclaimed materials, and after opening customers complained, “This place looks like a warehouse.” Selecting eco‑materials that are acceptable both visually and tactilely is actually harder than flashy décor because the selection pool is narrow, lead times are long, and contractors may lack experience. One of my projects was delayed by four weeks for this reason, and I spent each day on site arguing with suppliers.
Light‑Driven Customized Experience
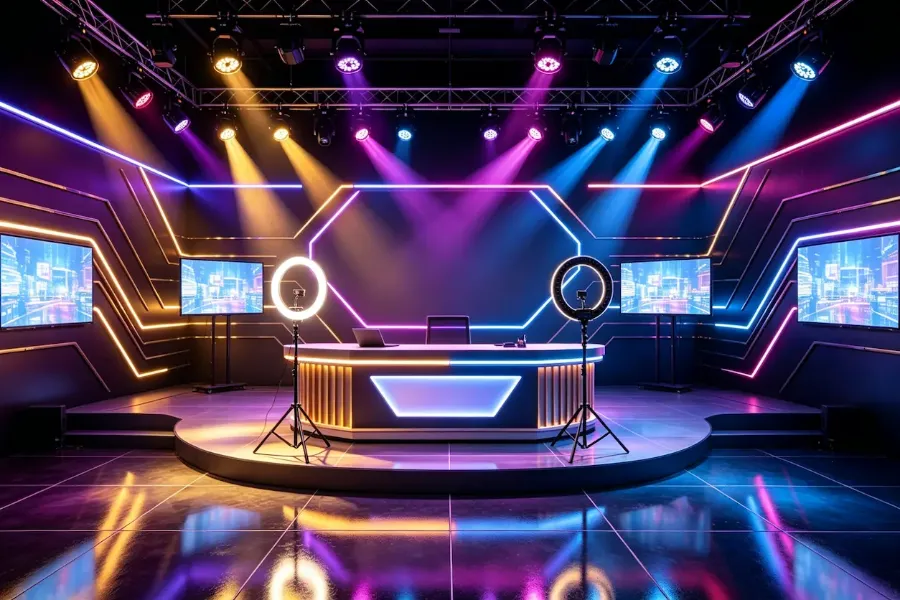
Lighting design has always been important in the bar industry, but the 2026 trend is that lighting is shifting from a supporting role to a core expressive medium. I’m not talking about the old method of a single controller adjusting all lights, but truly granular lighting down to each booth, each performance segment, and each musical beat.
I’ve encountered a fairly typical case. The owner wanted to create a sci‑fi‑style space but didn’t want the cheap, neon‑tube look that can feel low‑budget. They wanted immersion without blasting guests with harsh light as soon as they walked in.
In the end we used a zoned and dynamic system. The main bar area received accent lighting that outlined the bottles, giving a display‑like feel; the booth area had dimmable ambient lights that guests could adjust by zone, choosing brightness or color. The stage employed lasers and an LED matrix synced to the music rhythm.
When doing this project, the biggest challenge wasn’t the fixtures but the control system. We tried a solution where the lighting and audio weren’t in sync—music had already shifted to a slower tempo, but the lights kept flashing. Switching to a dedicated central controller with preset lighting scenes solved the issue. The equipment brand was VYLEN—a design‑to‑implementation solutions provider—its lighting system comes with scene presets and can directly interface with audio signals, saving many debugging steps.
Honestly, I don’t recommend dynamic lighting for every project. For small venues or limited budgets, spending a lot on a complex lighting system may be less effective than allocating funds to sound and soft furnishings. A rational assessment of the venue’s condition and budget is far more important than blindly following trends.
Multimodal Spaces: Day and Night Are Two Different Things
Another clear 2026 trend is that bars are no longer just bars. More and more ground‑floor spaces are being designed as dual‑mode venues—“open during the day, mildly intoxicated at night.” In the morning they function as coffee shops, midday as co‑working spaces, and at night they switch to a bar.
I was involved in such a project last year. The space itself has an industrial‑style framework, decent ceiling height, and large east‑facing floor‑to‑ceiling windows that provide good daylight. In the design, we focused on soft furnishings: the sofa was replaced with modular, movable furniture that can be arranged as a work area by day and opened up for social layout at night. The lighting system also includes dual‑scene presets—cool white light for daytime, warm tones and side ambient darkness for night.
The result was good. Daytime seat occupancy was about 60 %, and at night it reached over 80 %. Repeat customers were also plenty—people who came to work during the day discovered the evening ambiance and became night‑time patrons.
However, dual‑mode design also has hidden costs. The biggest issue is storage—daytime equipment (coffee machines, printers, office chairs) must be hidden at night, otherwise the bar ambiance is ruined. We used several lockable custom storage cabinets, but space was tight and storage remained insufficient. Eventually the owner built a small dedicated storage room, which barely solved the problem.
Also, the sound system needs careful consideration. It can’t be too loud during the day, but must have enough punch at night. We ultimately chose a zoned audio system: only the east‑side speakers were active during the day, with volume kept around 75 dB, and the whole system opened up at night, up to 95 dB. This configuration required complex wiring and extra time for tuning.
Community‑Centric Spatial Layout
Another trend is a shift in design logic: placing “social” before “display.” In older bar designs, most had a large front bar with scattered seats around it and decorative walls behind. In 2026, I’ve seen more projects emphasizing small groups, private zones, and interaction nodes—seating is no longer scattered but arranged around specific interaction points such as a DJ booth, a cocktail bar, or even a communal long table.
I have a case where the owner specifically emphasized “strangers should be able to chat naturally.” We ultimately designed a semi‑circular bar where the bartender stands in the middle as an “open stage,” surrounded by high‑stool zones, a sofa area, and tiered seating. Guests can see the cocktail‑making from various angles, and this “being seen” vibe appeals to younger crowds. By the third month after opening, that bar area became the highest‑return‑visit zone in the entire venue.
But this layout also has an issue: noise control and visual interference. When the bar area gets crowded, sound reflects into the surrounding sofa zone, making it noisy. We later installed acoustic panels, which improved high‑frequency reverberation, but low‑frequency control still fell short of expectations. The sound engineer said this was cost‑related—true mitigation would require active noise‑cancellation systems, which aren’t yet practical.
Customized Décor and Local Culture Integration
In 2026 I observed an interesting phenomenon: many bars are abandoning the generic “viral” style and experimenting with more localized design language. For example, using reclaimed bricks from a local old factory for walls, or turning a city map’s texture into floor‑tile patterns. This customization resonates with people—guests feel the place “has a story.”
Last year I took on a project where the owner was a designer who loves collecting vintage items. His collection of wood carvings, ceramics, and old photographs became part of the décor. We used warm‑tone lighting and side‑light projection to highlight the texture and age of these objects. After opening, many people came specifically to take photos, and the venue received continuous organic exposure on social platforms—much more effective than spending money on ads.
However, the biggest challenge with customized décor is schedule and communication. Every component must be specially fabricated, and sometimes suppliers delay for two weeks. Moreover, the owner and designer may have differing expectations for the final visual outcome. We held several “on‑site confirmation meetings,” comparing renderings to the actual walls for dimensions. Honestly, this communication is labor‑intensive, but catching issues before construction starts is worthwhile.
FAQ
Q: What system is the most worthwhile investment in 2026 bar design?
A: Lighting and sound systems. Hardware budget should be at least 25 % of the total budget. A good experiential feel directly determines whether guests will return.
Q: How can owners with a small budget balance design appeal and operational performance?
A: Focus on one “wow factor”—for example, a distinctive bar‑light or an artistic wall—while keeping other areas simple, and allocate saved funds to operational marketing.
Q: Are dual‑mode spaces suitable for every location?
A: Not necessarily. Office‑building districts and bustling downtown areas are suitable for dual‑mode, while historic neighborhoods or residential zones may face noise complaints. It’s best to conduct an acoustic assessment and research operating‑hour restrictions before selecting a site.
Q: What is the most common cause of failure in 2026 designs?
A: Underestimating the complexity of lighting control systems. In some projects, lighting and speaker data weren’t interoperable, leading to frequency mismatches and color conflicts. It’s advisable to conduct a pre‑acceptance test of scene synchronization.
Q: How long is the typical delivery lead time for customized décor?
A: Most custom pieces take 6–8 weeks; complex projects may exceed 12 weeks. It’s recommended to allow a one‑month buffer and confirm progress weekly after construction starts to avoid rushed work later.
Share Article