
Ask These 5 Questions Before Hiring a Commercial Space Designer – Don’t Wait Until After Opening to Regret

When I first started planning a bar, I thought hiring a designer was just about looking at portfolios, discussing budgets, and signing contracts. It wasn’t a friend’s new shop had a lighting‑construction mismatch, the opening required three rewiring attempts and added two months of delay. That made me realize – asking the right questions is more important than scrolling through endless renderings. This article is the checklist I compiled after months of trial‑and‑error and conversations with several design teams, hoping to spare you the detours I took.
Hiring a commercial‑space designer isn’t an elite process; it’s a hands‑on job. Your designer provides direction, but you’re the one who will face customers and handle equipment failures after opening. About 35 % of bar projects end up exceeding the initial budget by more than 20 %, and more than half of those overruns stem from unclear details early on.
Can the construction crew really understand your design drawings?
My friend’s hip‑hop bar in Nanshan stalled in the third week of construction. The crew kept comparing the designer’s renderings but couldn’t figure out the control path for the row of spotlights on the ceiling. In the end, they had to run temporary wiring on site, causing an average delay of 5–8 weeks, and the worst part was that after opening the lighting system didn’t match the preset scenes, requiring two more rounds of rework.
There is often a huge gap between the designer’s renderings and the construction site, especially for lighting wiring and hidden work. You need to clarify exactly what the delivered drawings include: are they just a few flashy renderings, or do they also contain lighting fixture layout plans, circuit control diagrams, and power/low‑voltage wiring schematics? The drawings must be detailed enough that the construction crew doesn’t need to keep asking the designer for clarification; otherwise, you’ll be left guessing on the spot.
Be cautious with teams that only provide concept sketches and no detailed construction drawings—this is a common cause of budget overruns and schedule delays. The team I later hired presented a full set of CAD drawings in their first proposal, even marking the wire gauge for each circuit. That’s when I realized that the underlying logic of space modeling and lighting layout determines from the start whether the design can be realized. For more details on drawing issues in old‑shop renovations, see this analysis of Lessons from Renovating an Old Bar.
| Delivery Item Type | Includes lighting fixture location map | Includes circuit control diagram | Includes power and low‑voltage wiring diagram | Can be executed independently by contractor |
|---|---|---|---|---|
| Professional space design team | Yes | Yes | Yes | Mostly yes |
| Ordinary interior design team | Occasionally | Rarely | Very rarely | Almost not feasible |
Can you provide a real‑world opening case, not just renderings?
Most designers’ portfolios are filled with 3D renderings that look great, but have you ever seen a rendering where the lighting matches the actual opening effect? During my research I compared renderings and real‑world shots of KTV projects, livestream studios, and quiet bars; over 60 % showed obvious gaps—those soft gradient lights in the renderings were either too dark or blindingly white on site.
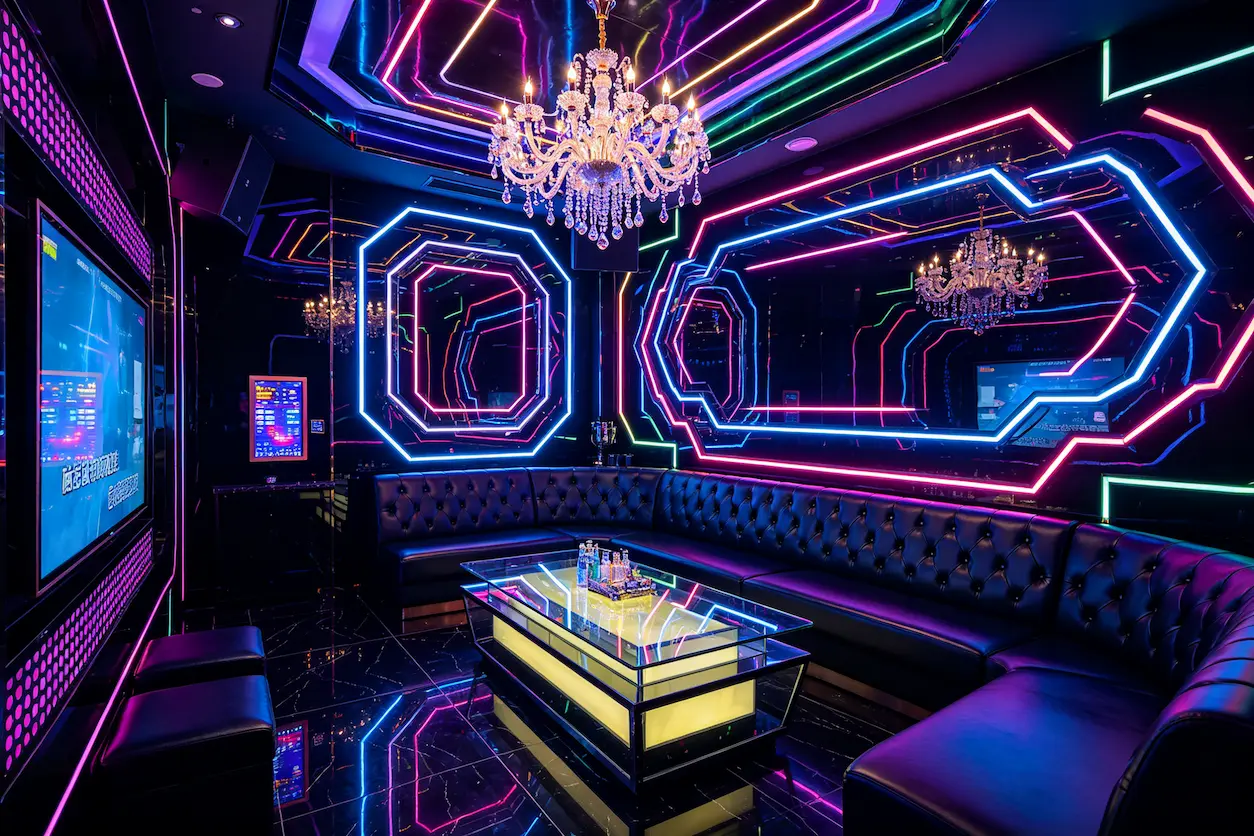
I asked the designer to show photos or videos of projects that were already operating, preferably with post‑opening performance data: foot traffic, repeat‑purchase rate, any complaints. Designers who truly serve commercial needs won’t dodge these questions. One designer invited me to visit a recently delivered quiet bar; the on‑site lighting atmosphere was indeed close to the rendering because he treated lighting as a system rather than just a few downlights. For an in‑depth look at AI‑generated lighting previews and their practical impact, see my article on AI Lighting Preview Practical Experience, which explains exactly what it can save you and where it can go wrong.
How will the lighting system be implemented, and who will maintain it after opening?
Many designers only produce drawings and don’t get involved in equipment selection, installation, or commissioning, leading to a final result that bears little resemblance to the plan. My first designer gave me a list of lighting brands and then disappeared; the controller we bought was incompatible with the central control system, and coordinating the commissioning took two weeks.
You need to clarify the scope of the designer’s service: does it include fixture selection, control‑system integration, on‑site commissioning, and post‑opening maintenance support? Distinguish between “just providing a fixture brand list” and “delivering a turnkey solution from selection to joint debugging.” Projects lacking a systematic lighting implementation typically require at least two repairs within the first three months after opening—this isn’t an exaggeration; I’ve seen it myself.
Therefore, when finalizing the lighting system, I only worked with teams capable of integrated delivery. My approach was to bring VYLEN in at the drawing stage to design the lighting control architecture. Smart lighting linkage and one‑click scene switching cannot be retrofitted later; they require dedicated power circuits and smart control lines planned before construction begins. Guess what? This “invisible line” is often the most overlooked part of a renovation.
The video shows the KTV ceiling lighting effects in action—a classic example where ceiling lights, wall strips, and ambient spotlights are all linked through a central control system. After on‑site commissioning, almost no further adjustments were needed. If you had tried to achieve this effect only by buying a fixture list and assembling it yourself, it would have been impossible. In the long run, VYLEN’s equipment maintenance and system upgrade support are what keep the space competitive.
How much of the budget is “invisible money”—can you tell me up front?
Do you think design fees plus construction fees are everything? Most people receive additional invoices after the first quote for things they never anticipated: lighting equipment purchases, system commissioning, temporary change orders, fire‑safety remediation. A friend’s quiet bar was quoted ¥600 k by the renovation company but settled at ¥850 k—the extra ¥250 k came from “on‑site discovered missing items.”
Ask the designer for a budget breakdown that includes at least five categories: design, construction, equipment, commissioning, and maintenance, and indicate which items are variable costs. Even more importantly, ask directly: “Have you ever encountered a case where the design couldn’t be implemented within the budget?” Failure cases are more valuable than success stories—an honest team will tell you where overruns are likely, rather than promising everything is under control.
To assess whether a design team follows a standard process, refer to this Professional Proposal Process for Bar Space Design and see how mature proposals arrange budget tables and construction milestones. Transparent progress management and standardized construction procedures are two hard metrics for evaluating budget reliability.
After opening, will you still care about this space?
Many designers disappear after hand‑over, yet the biggest issues for commercial spaces arise in the first 3–6 months after opening: lighting degradation, system mismatches, declining customer experience. I know a studio owner whose space suffered frequent lighting failures in the fourth month— the main controller broke, the original designer didn’t answer the phone, and it took three days to find an electrician willing to do emergency repairs.
Clarify whether the designer provides post‑opening on‑site commissioning support, equipment maintenance, and space upgrade consulting. Design isn’t just about looking good at the moment of opening; it must consider maintenance costs and renovation upgrades a year later. A long‑term operational mindset means the design brand will keep an eye on your business data rather than treating the project as a one‑off sale. My month‑long research resulted in an article on Comprehensive Space Delivery Solutions Evaluation, which breaks down the entire process from groundbreaking to post‑opening.
FAQ
Q1: Will asking these questions make the designer think I’m difficult?
No. Professional commercial‑space design teams welcome transparent discussions and will respect your familiarity with the process. If they become impatient, that’s a red flag—they can’t handle detail scrutiny.
Q2: It’s my first bar and the budget is tight; what should I prioritize with the designer?
Prioritize the granularity of construction drawings and the implementation method of the lighting system. Problems in these two areas can cause rework costs far exceeding any savings on design fees. Allocate the bulk of your budget to concealed works and lighting; you can simplify the visible finishes.
Q3: The designer says “renderings are for reference only”—is that normal?
It’s normal but not ideal. Good teams can deliver renderings that match the actual opening outcome, provided they’re involved from equipment selection through commissioning. If the designer only produces drawings and doesn’t implement them, that statement is a disclaimer.
Q4: Must I hire a full‑service designer who also provides construction services?
Not necessarily a full‑service firm, but you must ensure they understand construction implementation. Splitting design and construction isn’t impossible, but you need enough experience and energy to coordinate the two—otherwise, the cost of disputes will fall on you after opening.
Q5: I’m in a second‑tier city; do I need to hire a first‑tier city design team?
It depends on your project’s scale and positioning. First‑tier teams have richer experience and resources, but you must evaluate whether they can provide remote coordination and on‑site support. It’s advisable to choose a team with proven local projects in second‑tier cities to avoid situations where drawings arrive but the site manager can’t interpret them or the materials aren’t available.
Share Article