
Before Opening a Bar, You'd Better Understand These Five Things
I’ve seen too many people rush into the bar industry with a burst of enthusiasm and an imagined “atmosphere vibe” Featured Small Bar Design Cases, only to be selling equipment on secondhand platforms three months later. Opening a bar has never been as simple as buying a set of nice tables and chairs and installing a few spotlights—before construction, there are operational pitfalls that I recommend you mentally walk through first.
A friend in Shenzhen rented a street‑facing storefront in the spring of 2024; the renderings 330 Bar Design Ideas were so pretty that posting them on social media would attract likes. The result? In summer, the temperature at the door was 30 °C, and the bar and kitchen staff were cursing because there was no space left for air‑conditioning and exhaust ducts. It shut down after three months, and even the freezers were sold at a 30 % discount on secondhand platforms. I’ve heard stories like this too many times; today I’ll lay out the five things and clarify the aspects that the renderings can’t reveal.
Step One: First Clarify Whose Bar You’re Opening
Many people start by opening Xiaohongshu and searching for “bar design inspiration”, then telling the designer “I want this”. But you first need to answer a question: Who are your customers? When do they come? What is their spending power? If you don’t clarify these, every penny spent on later is waste.
An internal financing brief for the Asia‑Pacific region in 2026 showed huge variations in median ROI per store: community micro‑pubs typically break even in 12–18 months, while trendy “check‑in” bars see a traffic surge in the first three months but a cliff‑drop after six months; high‑end whiskey bars have the highest average ticket but a small customer base and a longer pay‑back period. The core gap is not the drinks, but the early positioning match.
Look at some real renovation cases yourself and see how spaces with different positioning differ in lighting, flow, and furniture choices—much more useful than staring at renderings and daydreaming. Don’t mistake your personal preference for market demand—the dimly lit bar where you can’t even read the menu might only appeal to you.
Lighting Is Not Atmosphere, It’s a Revenue Department
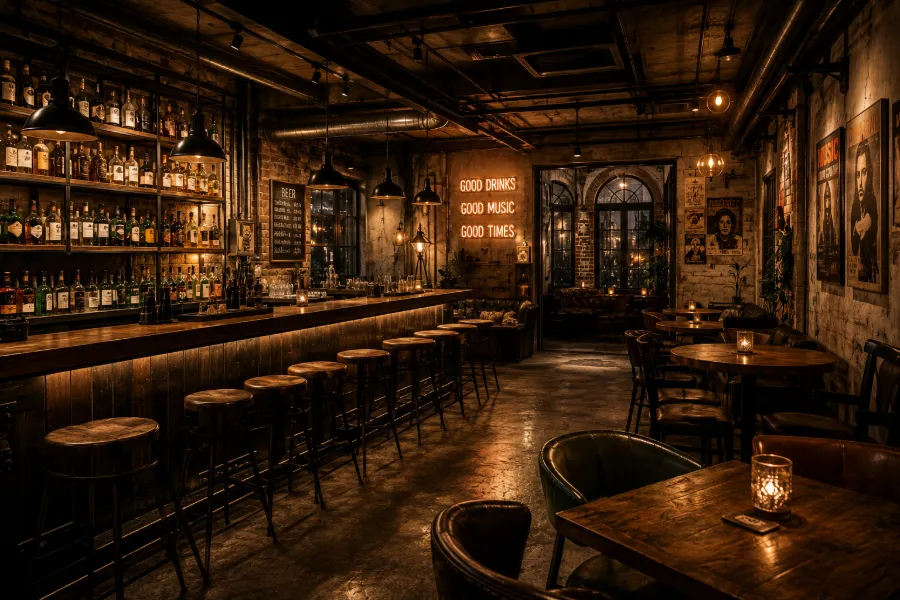
Lighting Bar Design Strategy Guide may be the only element in a bar that can directly affect gross margin. It’s not a matter of “brighter” or “darker”, but each area requires different color temperature and illuminance to achieve distinct operational goals.
Take the NEBULA bar as an example: after opening, its daily average foot traffic exceeded 300 people, relying chiefly on an immersive light‑shadow matrix. But don’t think a few projectors will suffice just because of that number. A proper lighting system design involves the work illuminance of the bar counter area, the ambience creation in the booth area, safety guidance in the aisle, and the visual focal point on the stage area—each of these four zones has its own set of parameters.
| Area | Recommended Color Temperature | Illuminance Range | Functional Goal |
|---|---|---|---|
| Bar Counter Work Area | 4000‑5000 K | 500‑750 lux | Ensure bartender operational precision |
| Booth Area | 2700‑3000 K | 50‑100 lux | Create a private ambience, look good for phone photos |
| Aisle Flow | 3000‑3500 K | 100‑200 lux | Safe guidance without disrupting overall lighting |
| Stage DJ Area | Adjustable RGB | Dynamically adjusted per scene | Create visual focal point, control rhythm |
I once fell into a pit by using spotlights with a too‑high color temperature in the booth area, resulting in guests’ photos showing a bluish skin tone, and nobody posted them on social media. After switching to a warm temperature, the photos looked fine, and the store’s exposure rate and average ticket rose. VYLEN’s lighting system design applies the concept of color temperature zones to every area, calculating it from the drawing stage rather than letting the construction crew wire based on feeling. If you want more people to view your design cases, check out the NEBULA Bar Daily Traffic Over 300 Immersive Lighting Case Study; calculating illuminance from the drawings is a completely different approach from just installing a few spotlights on the fly.
Flow Is the Severely Underestimated Renovation Budget Killer
When you draw renderings, you don’t depict how many turns a guest must take to reach the restroom, nor how wide the gap is for a server to squeeze a tray between two sofas—but after opening, these details drain your money every day.
Flow is not a “visual design” issue; it’s a pure operational efficiency problem. In a medium‑size bar, if the bar counter is too far from the kitchen or the service aisle between sofas is too narrow for a tray, the evening rush wastes at least half a staff member’s time. Over a year, that adds 80,000–100,000 yuan in labor costs. A more hidden loss is customers leaving because they wait too long to be seated.
Use visual cues to guide customer flow and see how actual lighting and spatial interaction affect behavior paths—much more effective than just looking at floor plans.
A reliable method is to first map out the complete customer journey: entry → bar counter ordering → finding a seat → restroom → checkout and departure. On each path, the bar counter location determines the efficiency of the first step; if customers have to walk across the entire venue after entering to order, the booth area will be repeatedly disturbed, reducing turnover. Sofa dimensions are also easy to overlook—an attractive large sofa squeezed into the space forces servers to sidestep, and drinks on trays can be knocked over at any moment. I recorded specific renovation lessons about flow in Three Bloody Lessons Learned from Renovating an Old Bar; I won’t repeat them here.
The “Pretty” in Renderings vs. the “Functional” in Actual Opening Are Two Different Things
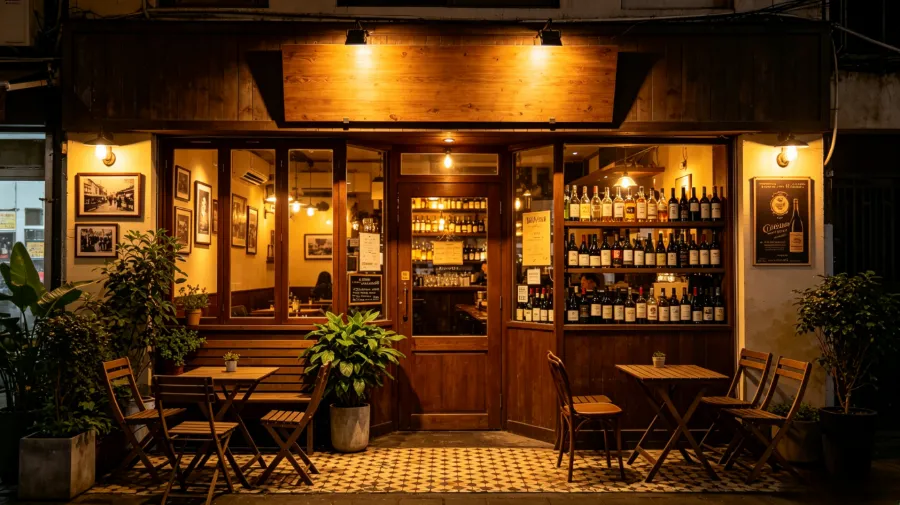
Render designers have a professional instinct: soften the lighting, brighten the material, enlarge the space. But on a real construction site, none of these count.
A set of data from early 2026 shows that the average cost per square meter for bar renovations fell about 15 % compared with the 2022 peak, and material costs indeed decreased. However, the costs for concealed works—wiring, ventilation, soundproofing, fire protection—have essentially not dropped. The rows of air‑conditioning cabinets, fire‑sprinkler pipes, and required maintenance access panels that never appear in renderings must all be included in construction drawings. These hardware elements consume a lot of visual space and budget.
The most outrageous thing I’ve seen is a rendering showing an ultra‑transparent glass facade with spotlights, only to discover during construction that the facade faces a main road and the city authorities prohibited external spotlights; they installed blinds, and the lighting effect was completely ruined. Before breaking ground, construction drawings are a hundred times more important than renderings. The itemized bills in the 2026 Bar Renovation Cost Breakdown and Pitfall Guide reveal that the apparent savings on material costs end up filling the gaps in concealed works. If you have no concept, find professional bar design reference cases and estimate every hard‑fit cost before proceeding.
Pre‑Opening System Integration Is More Exhausting Than the Renovation Itself
A bar cannot open just because the renovation is finished. Lighting, sound, air‑conditioning, exhaust, POS, ordering, access control—all systems must operate in the same space without interfering with each other, which takes far more effort than painting walls and laying floors.
The Sing Enjoy KTV flagship store equipped all 36 private rooms with an intelligent integration system, achieving a 98 % customer satisfaction rate. But it’s not something you can just plug in and use. The lighting and sound timelines must align; the air‑conditioning temperature control logic must not cause infrared interference with the lighting; the exhaust system must not produce resonant noise in the DJ’s frequency range. A basic scenario: during late‑night sessions, the lighting switches to a dark mode and the air‑conditioner automatically lowers the temperature—if this integration isn’t tested during the debugging phase, the result could be guests wearing coats at 2 a.m. or exhaust noise drowning out the music.
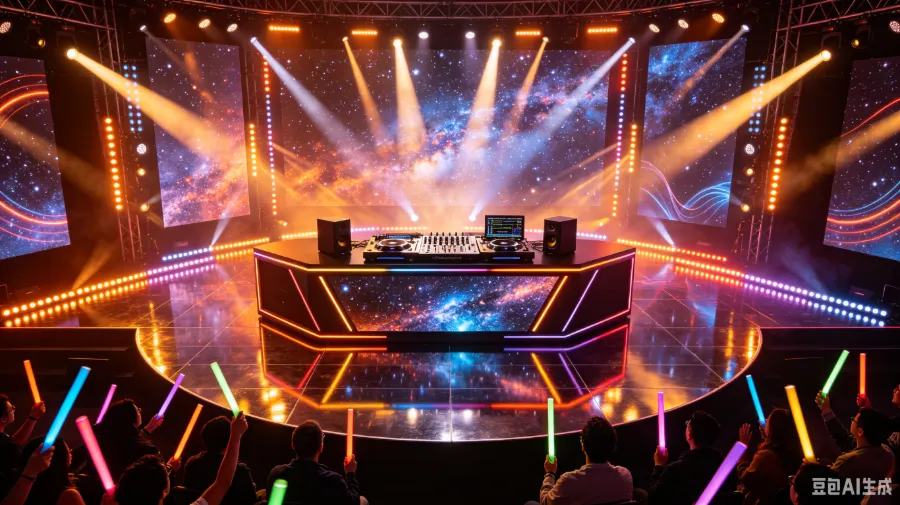
In a project I worked on, on the first night of soft opening we discovered phase interference between the stage lighting and sound; low‑frequency vibrations loosened the screws on the light rig three times, ultimately requiring disassembly and reinstallation. This issue is invisible during acceptance testing and only surfaces after a night of real operation. VYLEN’s intelligent central control system calculates lighting loads and sound power together during the design phase, preventing such later disputes. If you want to understand the evolution of KTV lighting design in 2026—from cyberpunk to minimalism—there are many system integration insights hidden in that transition; you can refer to that trend analysis.
Keep the soft opening for at least two weeks. It’s not for hype; it’s to run all systems and uncover issues that only appear with real customers. The weekly cost during debugging is far less than the repair cost after opening when you discover a malfunctioning air‑conditioner.
FAQ
Q1: For opening a small bar, what is the minimum area needed to have space for zoning?
80 m² is the baseline. Below that, it’s hard to separate the bar counter, booths, aisles, and restroom into four basic zones. Spaces under 60 m² can only accommodate a bar counter with a few high stools, limiting turnover and average ticket. 40 m² is more suitable for a tea shop.
Q2: In bar renovation, what is the least worth spending money on?
Custom giant decorative walls. These consume a large portion of the budget but contribute nothing to revenue. Customers spend money on drinks and atmosphere, not on looking at walls. Allocate budget to lighting, sound, and air‑conditioning—these three directly determine whether guests will return.
Q3: Before opening, how should I conduct a soft opening to be considered “sincere”?
At least two weeks. The first three days invite only friends and regulars for free drinks, aiming to test the system integration of lighting, sound, exhaust, and air‑conditioning. The next ten days open to the public but cap occupancy at 70 % to test peak‑hour staffing and flow efficiency. During the soft opening, don’t fill to capacity; leave time for midnight troubleshooting.
Share Article