
From Lighting to Operations: A Full‑Chain Closed‑Loop Solution for Commercial Space Design in 2026

Late at night I got a call from an investor who had just signed a three‑floor unit in a Shenzhen shopping district. The design firm gave him a set of renderings—vivid lighting, smooth circulation, and a fully immersive atmosphere. The construction crew swore they could follow the drawings without issue. Yet he sensed something was off: could the lighting in those images really be reproduced after opening? Who would integrate the sound system and lighting plan? Where would the foot traffic come from on opening day?
I’ve seen this problem at least twenty times in the past three years. Designers deliver renderings, contractors build to the drawings, and after opening the atmosphere feels wrong and the foot traffic is thin—this is the most common break in commercial space projects. Lighting systems are disconnected from operational logic, and space design is detached from the profit model, causing many projects to spin in a “looks good but doesn’t make money” loop. The 2024 KTV project in Hangzhou is a typical case: the lighting looked layered in the renderings, but once built the private rooms were glaring and the color temperature was chaotic. Two months after opening the venue had to be completely reworked, wasting over 900,000 CNY. The separation of design and construction is the industry’s real hidden cost.
This article breaks down a truly closed‑loop solution that runs from design through opening day, across three dimensions: lighting strategy, systematic delivery, and traffic conversion.
Lighting Strategy: From Visual Impact to Emotional Guidance in Business Logic
You spend millions renovating a bar or KTV, and the first three seconds a guest steps inside decide whether they sit down to order or snap a photo for their social feed and leave. In those three seconds, lighting plays a larger role than you might think.
Commercial space lighting design cannot stop at “illuminating function.” A complete lighting strategy must be zoned according to traffic flow: the entrance uses high brightness and dynamic colors to create a visual impact and form a “pull‑traffic zone”; the seating area uses warm tones and low illumination to create comfort, encouraging guests to stay and spend; the stage or focal area uses programmable spotlights and chase lights to guide visual focus. Each zone’s lighting does not exist in isolation; together they form a seamless flow from entrance to seats, from consumption to social interaction.
The NEBULA bar in Nanshan, Shenzhen, is a classic example. On its opening day, foot traffic exceeded 300 people, and within a week it topped local popularity charts. The core reason wasn’t lavish décor but that the lighting system was directly embedded in the operational logic.

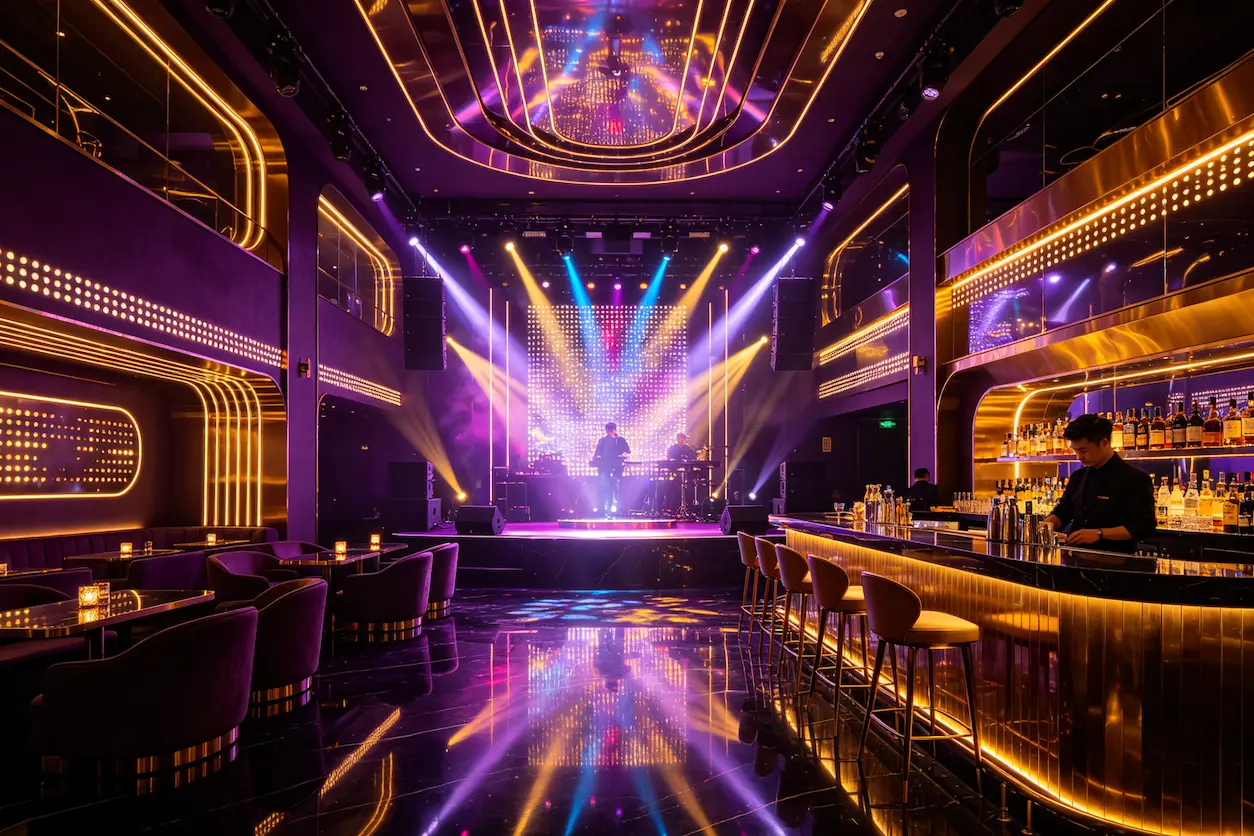
At the entrance, a dynamic color‑temperature matrix changes in sync with the music rhythm. Guests are guided by a visual rhythm from the moment they walk in, making them eager to take and share photos. On opening day, the organic social spread generated free traffic that far outperformed traditional paid channels in the same area. The self‑propagation property of lighting is a severely underestimated variable in early operations of commercial spaces.
Compared with purely static lighting, a programmable dynamic ambience system yields a clear revenue difference. Static solutions rely on a one‑time visual impact to grab attention, but repeat visits quickly lose novelty. A dynamic system can switch modes by time slot, traffic density, or daily theme, giving a space multiple “faces.” Lighting is an operational tool, not a decorative accessory. If you want more visual references for bar lighting design, check out the 900+ bar lighting inspiration board on Pinterest; these resources help you build an initial visual language.
Static lighting vs. dynamic ambience system: the former suits single‑visit scenarios, the latter suits spaces that need repeat visits and user stickiness. If you’re planning a commercial space centered on social interaction and retention, a dynamic system is not optional—it’s fundamental.
Systematic Delivery: Why “Implementable” Beats “Looks Good”
Renderings can be endlessly beautiful, but a commercial space is not an art gallery. What truly decides a project’s success is whether the chain from design to opening can be executed.
A typical full‑chain delivery includes five nodes: requirement breakdown, concept方案, construction drawings, on‑site supervision, and opening‑day commissioning. The vast majority of projects only complete the first three steps, or even stop at the concept stage and hand it to contractors to “freestyle.” The result: lighting layouts look tidy on paper, but during construction conflicts with ceiling structures or insufficient conduit space force on‑site adjustments, and the final result diverges dramatically from the renderings.
Seeing this industry breakage, some design firms now package design through opening as a single service. For example, VYLEN offers a one‑stop closed loop of “design + construction + commissioning,” integrating lighting, sound, and spatial structure in a single delivery plan rather than forcing investors to coordinate separate teams. In this model, lighting layout is coordinated with ceiling and electrical design already at the concept stage, avoiding conflicts discovered later in the construction drawings. Data shows that integrating lighting with structure during design reduces on‑site rework by about 60%.
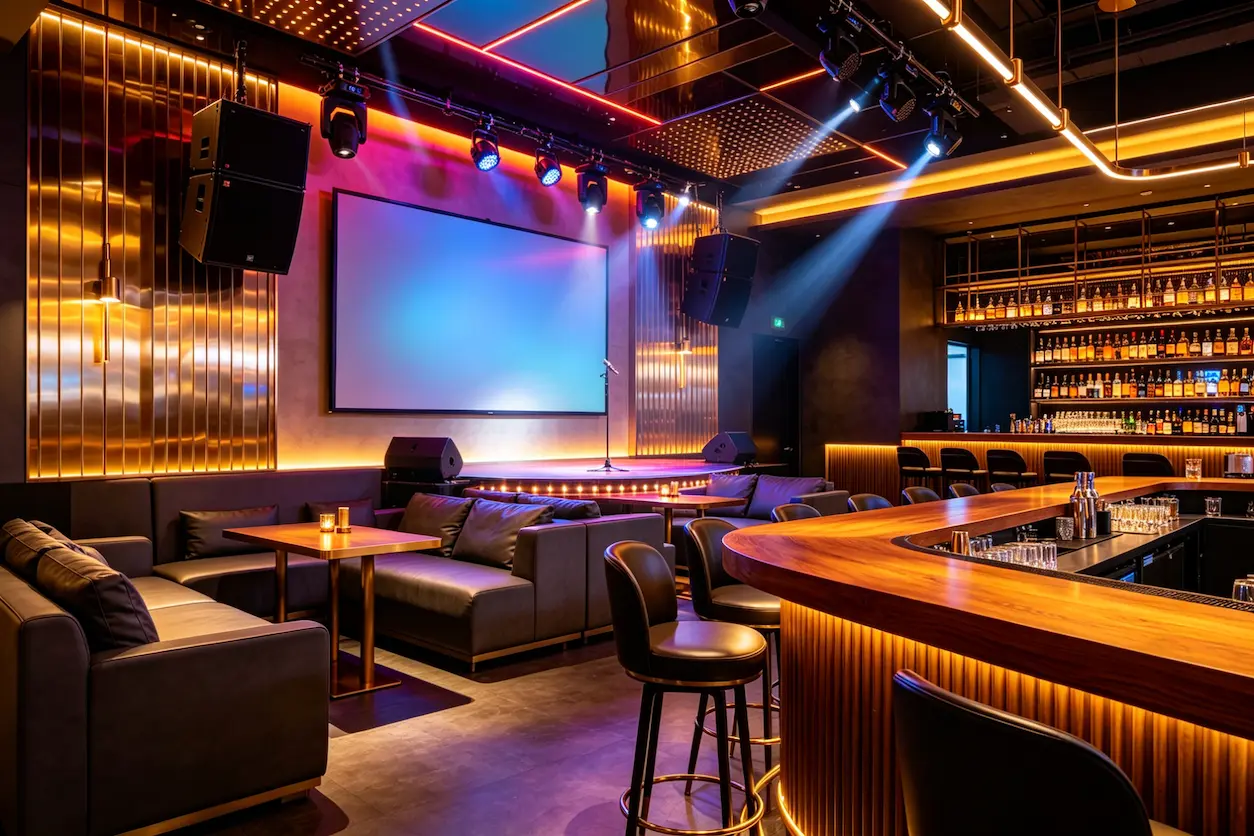
In 2025, a five‑year‑old community bar in Nanshan, Shenzhen underwent a full renovation. The owner initially only wanted a style change and chose the design firm with the best renderings. During construction, they kept encountering size mismatches, lighting point conflicts, and budget overruns for structural modifications. He ultimately switched to a full‑chain delivery model, with the same team handling everything from design to opening, avoiding repeated disassembly and rework. The post‑renovation lessons are worth a careful read for every investor—Three lessons after renovating an old bar: what really determines a bar’s fate details the practical differences between relying solely on renderings and adopting a full‑chain delivery.


One step often omitted from budget tables in full‑chain delivery is on‑site commissioning. Most project budgets have no line item for commissioning—once the lighting is installed and powered, it’s considered done. True systematic commissioning, however, requires adjusting each fixture’s brightness, color temperature, and timing logic based on actual illumination conditions, wall reflectance, and seat distribution. Commissioning costs are actually low, usually under 5 % of total project spend, but they determine the fidelity of the final effect. The lack of commissioning can lead to rework that costs five times more.
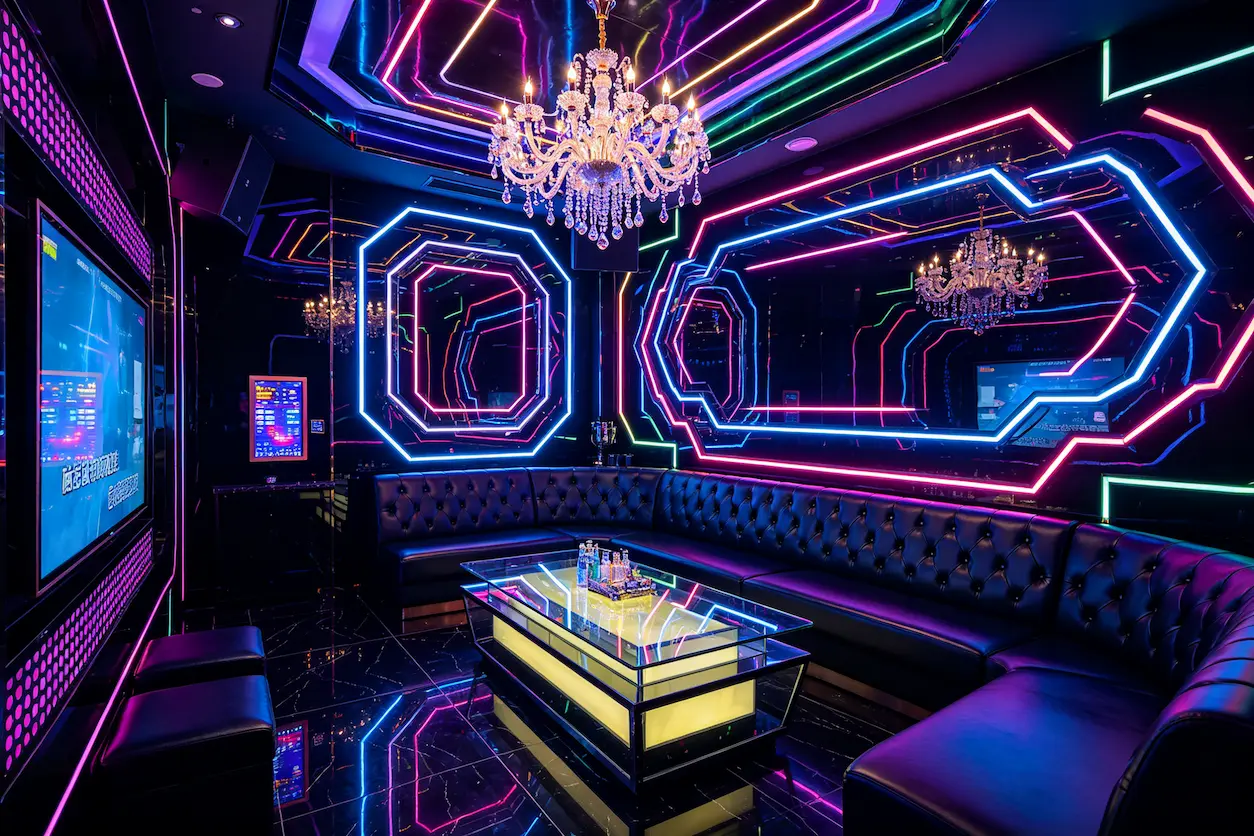
This video shows the lighting ceiling effect of a KTV private room, achievable only within a systematic delivery framework—lighting matrix, sound system, and spatial structure must be synchronized; post‑hoc patchwork can’t achieve the same immersion.
From Space Design to Traffic Monetization: How a Closed‑Loop Solution Works
The endpoint of space design is not opening day but sustained profitability. Commercial spaces need a traceable conversion path from “looks good” to “makes money.”
Lighting and audiovisual systems play a role far beyond “creating atmosphere.” On opening day they can deliver real customer‑acquisition value through self‑propagation. A richly layered lighting environment in a KTV private room naturally encourages photo sharing. Each photo or short video posted on social platforms becomes free exploratory content, making marginal acquisition cost nearly zero. The cumulative effect of this content in the two weeks before opening often determines whether a space can quickly escape the cold‑start phase.
Sing Enjoy KTV flagship store provides a quantifiable case. All 36 private rooms are equipped with programmable lighting linkage systems; guests can switch between party, karaoke, or private modes with a single touch on a control panel. Lighting is no longer a static backdrop but part of the customer experience. After system deployment, repeat‑visit rates for private rooms increased by 40 %, and customer satisfaction reached 98 %. VYLEN handled the entire process—from lighting design to system integration—installing the intelligent dimming network and preset modes for all 36 rooms during construction.

The repeat‑visit boost from the lighting linkage system reveals a deeper logic: operational data should feed back into design iteration. Which lighting modes are used most frequently? Which rooms retain guests longest between 8 pm and 10 pm? If such data aren’t incorporated into design decisions, the space remains stuck in a “design‑by‑feeling” stage.
The table below intuitively compares the real‑world implementation differences between traditional design and a full‑chain closed‑loop solution at each stage.
| Project Dimension | Traditional Model | Closed‑Loop Solution |
|---|---|---|
| Lighting ambience control | Renderings not reproducible | System programmable and reproducible |
| Construction coordination cost | Parallel phases, high communication cost | Unified delivery by designer, fewer interfaces |
| Opening‑day customer conversion | Relies on post‑opening operational trial | Traffic path embedded during design stage |
These three dimensions determine whether a space peaks at opening or climbs steadily. The impact path of lighting on profitability also varies by venue type—bars rely on immediate social sharing to attract new guests, while KTVs depend more on lighting‑driven repeat bookings. For a deeper dive into the profit‑logic differences between these two venue types in the current market, see Which venue earns more in 2026? In‑depth comparative analysis of bars and KTVs.
The final node of a commercial space design closed loop is operational data. Without data, optimization and rework are just gambling.
FAQ
Q1: How does commercial lighting design ensure the final result matches the renderings?
During the design phase, confirm that the lighting system is programmable and can be reproduced. A common practice is to require the designer to provide a DEMO video of the lighting mode for the same scene, not just static renderings. In the implementation phase, assign a dedicated person for on‑site commissioning, comparing color temperature and illumination region‑by‑region, and reserve a 3‑5‑day commissioning window before opening. Avoid substituting residential lighting solutions for commercial ambience fixtures.
Q2: After a bar opens and the atmosphere feels off with low foot traffic, can lighting be adjusted later to fix it?
Partially, but the cost is much higher than adjustments made during design. Once fixtures are fixed, changing beam angles or color temperature distribution may require rewiring or replacing fixtures, taking 3‑7 days and disrupting normal operation. If a programmable dimming system and adjustable‑track fixtures were pre‑installed, software‑based adjustments can achieve much more. The most important point is that lighting solves “retention” issues; if foot‑traffic problems stem from location or positioning, lighting changes have limited effect.
Q3: Roughly what proportion of a renovation budget does a full‑chain lighting design package occupy?
For bars and KTVs, lighting systems (fixtures, control hardware, installation, and commissioning) typically account for 15 %–25 % of the total renovation budget. Projects that include large LED matrices or immersive interactive installations may see this proportion rise above 30 %. The key isn’t the percentage itself but whether the budget includes on‑site commissioning fees—often omitted but directly responsible for 5 % of the spend that determines the final effect. Renovation plans with less than 10 % allocated to lighting rarely achieve controllable ambience.
Share Article