
VYLEN End‑to‑End Bar Renovation: From Concept to Opening, How to Land in 30 Days

What do bar owners fear the most? Not a lack of foot traffic, not a remote location, but a three‑month renovation with no end in sight. In 2025, a community bar project in Nanshan, Shenzhen, had its originally planned 45‑day schedule stretched to 120 days because the lighting plan created by the designer was incomprehensible to the construction crew, and on‑site layout changes forced a redo of the plumbing and electrical work. The resulting loss in rent during the short‑term lease already exceeded the cost of the additional renovation work. Another project, however, completed the entire process from concept to opening in just 30 days and topped the local popularity charts on its first day. When you break it down, the method isn’t that mysterious.
Step One: Breaking the “Separation” Curse in the Design Phase
The traditional model has a hard‑to‑avoid problem: designers finish renderings, and the construction crew receives the drawings only to find mismatched dimensions or vague material annotations. Even more troublesome, lighting systems are usually outsourced to a third‑party team, so lighting design and spatial design are handled by two different companies, and only during installation does a conflict between fixture placement and ceiling shape become apparent. A 2025 Shenzhen bar project stumbled at this step, ultimately delaying its opening by two months and adding nearly 40 % to the budget.
The solution is not to start construction after the renderings are finished, but to output spatial design, lighting layout, and construction drawings simultaneously. Concept proposals can deliver renderings on the same day, while CAD layout drawings, lighting plans, and circulation schematics are completed in the same set of documents. The design team must confirm the exact location of every light fixture in the construction drawings, leaving no “figure it out on site” ambiguity for the crew.
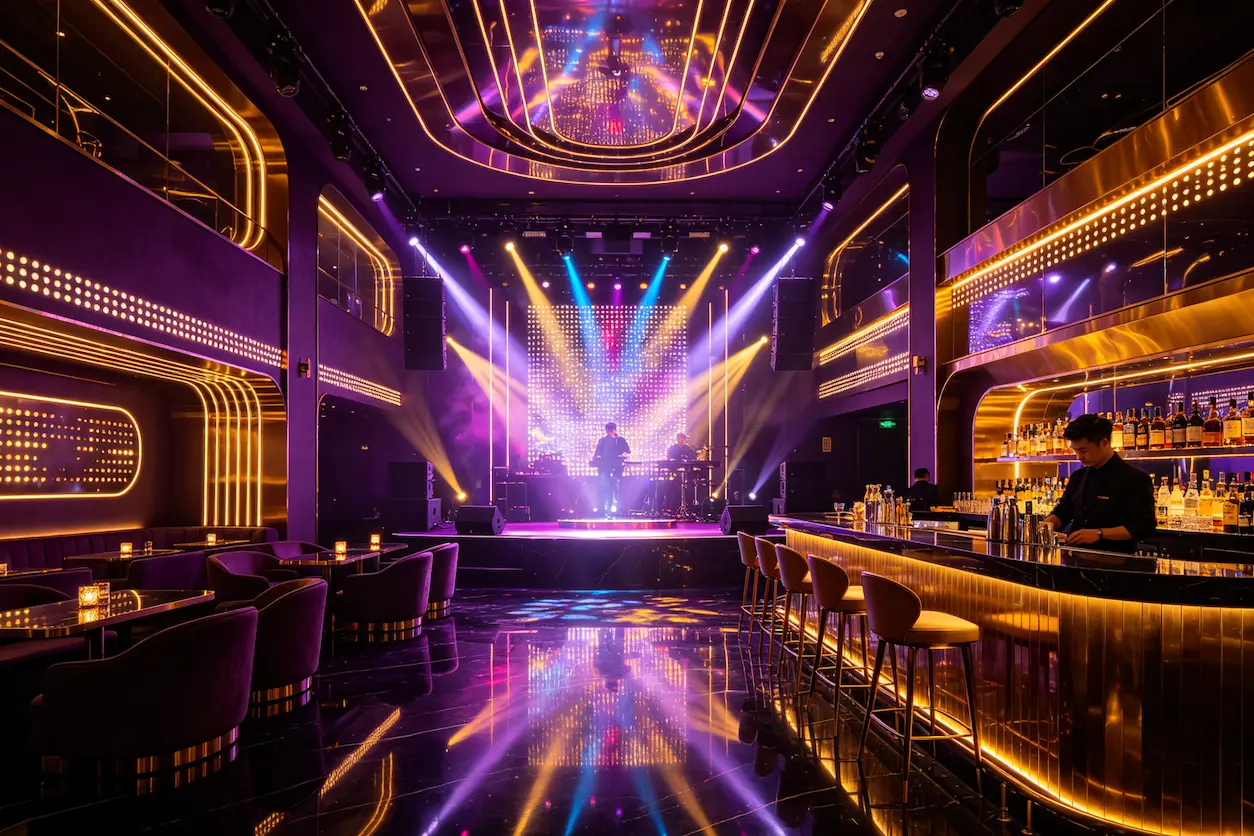
Once this stage is finalized, there is no room for design changes later on. All demolition, wiring, and ceiling shape conflicts are resolved during the drawing phase, rather than waiting for workers to discover issues on site and then revising the plans. This is especially important for renovating older venues—existing columns and fire‑suppression pipelines impose many constraints, and if they aren’t cleared in the design phase, each subsequent change adds a full day to the schedule.
If you’re planning a renovation of an older venue, check out the previously compiled Three Lessons from Renovating an Old Bar, which details the common pitfalls that cause schedule overruns.
Step Two: Core of the 30‑Day Timeline – Parallel Construction and Standardized Processes
A 30‑day delivery may seem aggressive to outsiders, but a detailed breakdown of the schedule shows that the real bottleneck is never the speed of construction itself, but the amount of waiting time between tasks.
In a traditional sequential model, the timeline is: demolition → plumbing/electrical → plaster → carpentry → painting → lighting installation → equipment commissioning, and each step must be completed before the next begins. If any step encounters a problem, all subsequent steps are delayed. This is the fundamental cause of most bar overruns.
The standardized process solves this by splitting lighting installation, audio wiring, and wall styling into modules that can run in parallel. There’s no need to wait for all renovations to finish before moving in—once the wall skeleton is erected, you can pre‑install conduits, and lighting pre‑fixtures are placed before the ceiling is assembled. The five delivery steps have clear time nodes for construction and installation; after each node is completed, the on‑site supervisor uploads photos, and any schedule deviation exceeding one day forces an adjustment to the subsequent workflow.
The target for a fully packaged delivery is 30 days. This figure isn’t derived from theory but from iterative experience across multiple renovation projects. Demolition and structural reinforcement in older venues typically add 3–5 days, but they don’t disrupt the overall parallel rhythm—demolition and plumbing/electrical work can proceed simultaneously as long as no load‑bearing structures are altered.
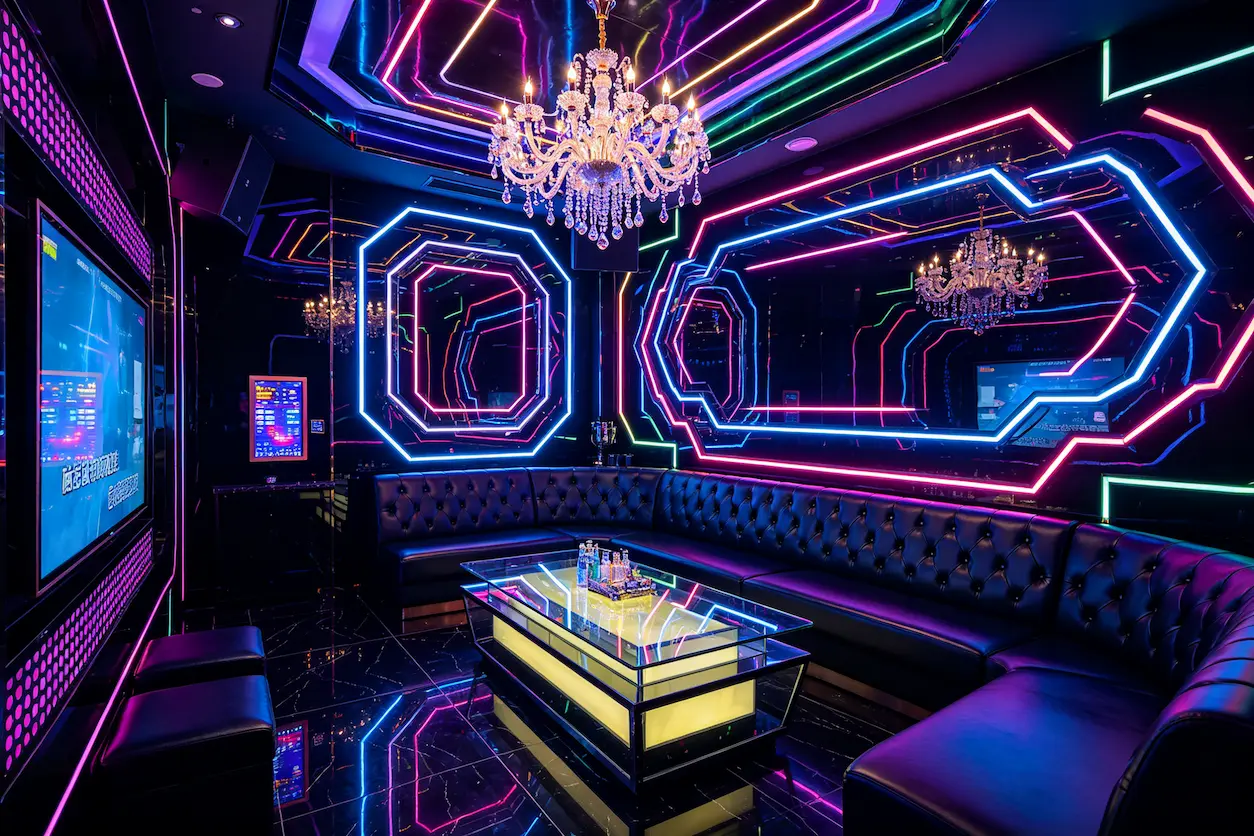
For a complete workflow of construction details, read the Bar Renovation End‑to‑End Experience Share, which records every node from site entry to acceptance.
Step Three: Upgrading the Lighting System – The Critical Link from Design to Implementation
Lighting is the most direct variable affecting a bar’s success, yet it is also the most outsourced and least controllable part of the process. Many projects look stunning in renderings, but the actual installation ends up with the wrong color or uneven brightness because the designer and lighting supplier only exchange a textual description without any sampling verification.
VYLEN’s built‑in stage lighting design system resolves this contradiction. During design, real fixture models are embedded into the system, allowing pre‑delivery previews of brightness, color temperature, and beam angle. In the installation phase, wiring, hanging, and dimming are all driven by the same set of drawings, eliminating the “beautiful rendering that crashes on site” path.
The smart dimming system’s integration further lowers operational barriers. One‑click switching between multiple scenes—business mode, performance mode, closing mode—doesn’t require a sound engineer on site. All parameters are pre‑loaded into the controller, and the manager can operate them directly via a tablet. This project topped the local popularity list on its opening night, with an average footfall of over 300 people on day one; the immersive lighting atmosphere was the direct cause.
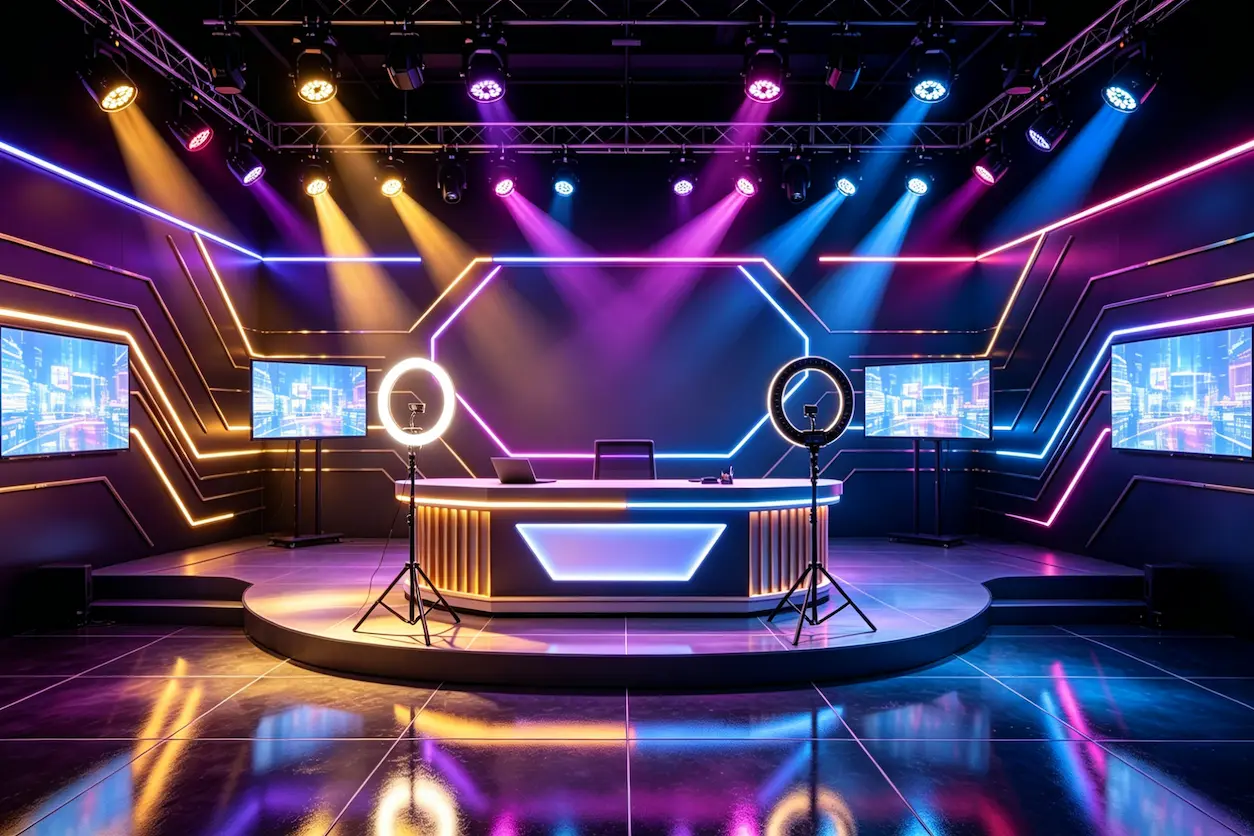
The unexpected issues and rework during lighting debugging are described in more detail in the Real‑World Story of Bar Lighting Design.
Step Four: Opening Is Not the End – Operational Support and Ongoing Optimization
Finishing the handover of the renovated space is not the end of the job—this is how many design firms operate. For commercial spaces, the opening is the true test of the design. Do lighting parameters need fine‑tuning when the venue is at full capacity? Does the audio system’s frequency response change with a full house? These questions cannot be answered by CAD drawings alone.
The opening support phase includes equipment commissioning, marketing advice, and on‑site guidance. The design team stays on site for the three days before opening, working with the operations team to calibrate the final light‑and‑shadow scenes. Marketing advice is based on spatial characteristics— which booth seats are best for video sharing, how the bar‑counter lighting color temperature appears on short‑form video footage. The true metric of design success is the conversion capability of commercial traffic, not just aesthetic appeal.
For how spatial design influences commercial atmosphere, see How Bar Design Touches the Senses and Brand Story, which analyzes the relationship between ambiance creation and customer dwell time.
After opening, VYLEN continues to track operational data. The remote monitoring backend for the equipment reports any lighting anomalies, so the manager doesn’t have to wait to discover a problem before reporting a repair. The profit model for this stage is a logical binding—future lighting upgrades and scene iterations remain within the scope of collaboration, not a “one‑off job forever.”
Conclusion: The 30‑Day Delivery Is Powered by System, Not Luck
The most noteworthy point of this case isn’t the 30‑day number itself, but how it’s achieved. Reduced information loss, parallel task arrangement, and internal integration of the lighting system—each of these is not a particularly difficult technology; the challenge is weaving them into a repeatable production line. Atmosphere isn’t luck; it’s a system. Get the process right, and 30 days can be reliably reproduced.
Frequently Asked Questions (FAQ)
Does a 30‑day delivery mean sacrificing design or construction quality?
No. The essence of schedule compression is eliminating waiting and rework, not speeding up construction. Conflict detection in the design phase and parallel task arrangement in the construction phase actually reduce the quality loss caused by traditional on‑site redesigns.
If my venue is an old property, can it still be renovated within 30 days?
Older properties require extra demolition and structural reinforcement, typically adding 3–5 days. As long as the main structure doesn’t need major alterations, the overall schedule can still be kept within 35 days. The key is completing on‑site surveys during the design phase and locking down existing pipe locations early.
Is this end‑to‑end service suitable for all types of bars, such as a quiet lounge versus a nightclub?
The process framework is universal, but lighting system configurations are adjusted according to the venue type. A quiet lounge emphasizes color temperature and layered illumination, while a nightclub focuses on dynamic lighting matrix performance. The design stage tailors the solution to the positioning, avoiding a one‑size‑fits‑all template.
What do I need to prepare before the project starts?
The most important items are the venue lease contract and the property’s renovation permit. If you have floor plans or site photos, they help the design team develop a solution faster. For older properties, the fire‑safety modification plan should be confirmed in advance.
After the project ends, is there after‑sales support if lighting or equipment issues arise?
Equipment comes with a standard warranty, and the lighting system’s remote monitoring backend provides real‑time alerts for anomalies. Issues that cannot be resolved remotely are handled by on‑site after‑sales personnel within 24 hours.
Share Article