
I Renovated an Old Bar: From Demolition to Opening, the Pitfalls and Lessons Learned in 60 Days

Three months ago, an old restaurant buddy called and said he had just taken over a bar for sale and asked if I could help with lighting and spatial renovation. I said “no problem” on the surface, but thought “another all‑night job.” Anyone in this business knows that renovating an old venue is far more precarious than a new shell—new builds you just follow the blueprints, old ones you never know how many hidden “mines” the previous owner left behind the This article isn’t about how pretty the opening photos look; it lays out the real headaches I faced during the whole renovation: from the lighting supplier’s plans being wildly out of sync with the actual result, to the crew cutting lighting control cables as if they were Ethernet cables. In the end, I turned a near‑bankrupt old bar into a nightly hotspot with an average of over 300 visitors, and I’ll also share the costly lessons learned.
Before the Project Started: Why an Old Bar Is Harder Than a New Shell
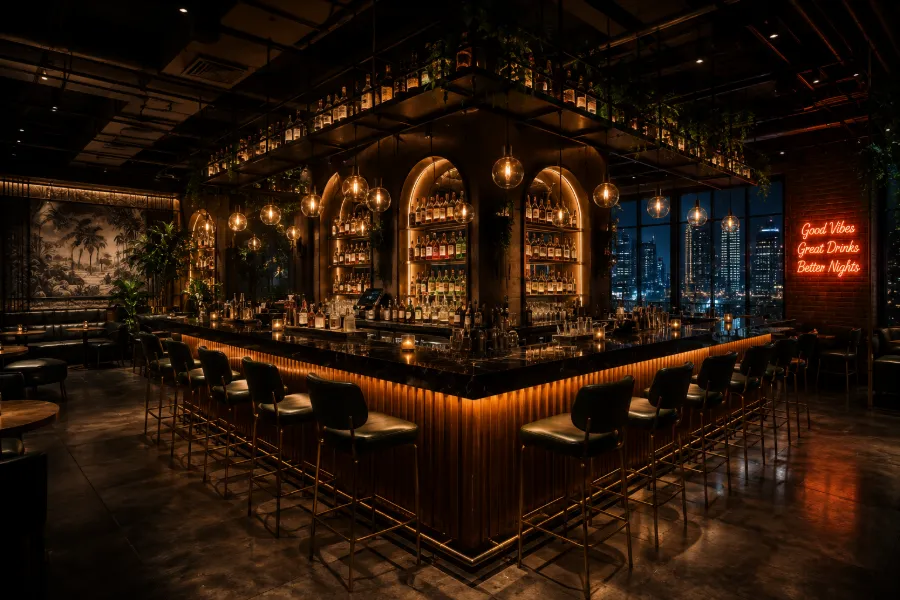
You take over a transferred shop, and the first thing you see when you walk in is “everything can be used,” but the soon as you start working you discover it’s all problems. The previous owner ran the place for four years, changing electricians three times, each time hiring a different “guerrilla” crew. The wires hidden in the walls are of all brands; some insulation crumbles when you pinch it, some neutral wires are the wrong color. When I opened the first distribution box, I almost laughed—the neutral bus had three different‑gauge wires twisted together with tape, and the joint was already blackened.
Fire codes are a nightmare. The original partitions were ordinary plywood—fine for a karaoke room, but not for a bar’s operating area; the fire inspection would never pass. The central AC duct connections were loose, causing noise whenever the fan turned on. In the end, demolition and arranging a trash‑removal truck took two weeks and ate 18 % of the total budget. I didn’t estimate that correctly at the time, so I later had to cut soft‑fit costs to plug the gap. If you’re about to take over a transferred shop, I strongly recommend reading our previous post on Cost Differences Between Renovating Old Shops and Building New Ones; some of the data there will help you budget in advance.
Design Phase: Looks Great on Paper, Makes You Want to Curse on Site
Three versions of the floor plan were produced, and the lighting layout changed three times as well. The first version was drawn purely from my usual aesthetic—warm‑tone spotlights over the bar, decorative pendants over the booths, colorful LEDs on the dance floor. The drawings looked impressive, and my bar‑owner friends liked them, but I had no confidence because every fixture position was based on gut feeling, with no data to back it up.
In the second version I got serious. I mapped the bar’s workflow, the line of sight after guests entered, the DJ’s operating radius, then defined lighting zones based on those real processes. For example, the bar’s reception area needs high‑CRI white light so the bartender can see colors clearly and guests can take good photos of drinks; after 10 p.m., the bar lights should automatically dim to shift visual focus to the stage. This “time‑based brightness change” requirement can’t be handled by a普通 lighting control panel.
We finally chose the VYLEN smart lighting system. The reason was simple: it supports DMX control, each fixture can be individually addressed, and the deviation between the construction drawings and the final layout can be kept within 5 cm. I also referenced a list of 20 Best Bar Lighting Ideas and incorporated several of those fixture placement concepts into my plan. After the third set of drawings was finished, I walked the shop three times with a laser distance meter, checking every fixture’s coordinates. This later proved worthwhile—when the crew arrived, they discovered the walls weren’t perfectly vertical, and a purely paper‑based layout would have placed the most off‑center light about 15 cm off.
Construction Phase: Those Few Days of Lighting Debugging Forced Me to Learn How to Read Resistors
The first week of construction went relatively smoothly: tearing down walls, building partitions, routing pipes. The foreman was a trusted contact and worked efficiently. Problems started in the second week when we began installing the lighting control lines.
We ran three main DMX512 signal cables, each feeding a dozen fixtures. After the crew finished wiring, I powered up the system—nothing responded. The central console sent commands, but the lights stayed dark. I first thought the central power module had burned out; I replaced it, but still no signal. After a whole day of troubleshooting, I used a resistor tester to check each line one by one and discovered that on one of the main trunks the signal negative and ground wires were swapped. This type of error is very hidden on signal lines because measuring voltage with a multimeter shows nothing abnormal when no load is attached, but once a load is connected the signal is completely lost.
Table: Four Typical Issues Encountered During Lighting Debugging
| Issue Type | Symptoms | Troubleshooting Time | Final Solution |
|---|---|---|---|
| DMX wiring error | No response from any light on the floor | 3 days | Re‑wire according to topology diagram |
| Dimmer incompatibility | Lights flicker | 2 days | Change model |
| Smart controller offline | One‑click scene fails | 1 day | Firmware upgrade |
| Crew wiring mistake | Some lights burn out immediately | 1.5 days | Re‑wire |
The third issue was more interesting. The dimmer was incompatible with the LED driver, causing a flicker at about 60 Hz—hard to see with the naked eye but obvious in a video. I tried two different dimmer brands, both failed, and finally discovered that the LED driver batch had a PWM frequency that was too low, mismatching the dimmer’s chopping frequency. Switching to a driver that supports high‑frequency dimming solved it.
The debugging phase took a total of 8 days, 3 of which were spent tracking down a ground issue on a single signal line. During those days I spent my days on site watching electricians and my nights studying materials, forcing myself to learn how to read resistor color bands and measure signal waveforms. VYLEN’s installation manual has a whole chapter on this grounding issue, but I didn’t read it carefully before ordering, so I only discovered it after the fault occurred on site. Later, when installing the smart controller, we also hit an offline issue where the one‑click scene mode wouldn’t load; it turned out the controller firmware was outdated, and an upgrade fixed it.
There’s another side story—on the night before opening, 24 hours before the scheduled launch, a main‑control short circuit tripped the breaker. I checked and found that the previous owner’s old lighting system, which we had mostly replaced, still had one power line that we didn’t have the crew re‑run; it was an old wire buried in the wall. The insulation of that wire cracked when we drilled a hole, causing an immediate short. We hired an emergency electrician overnight at double price to pull a new line. That night I was in the distribution room watching the electrician work, thinking: next time I renovate an old shop, replace every visible old wire with a new one—don’t leave any. If you’re facing similar lighting debugging problems, check out our previous summary of Bar Lighting Design Debugging Pitfalls; you’ll likely encounter many of those fault cases.
Renovation Results: On Opening Day I Hid in a Corner Counting Heads
On opening day I didn’t stand at the door greeting guests; I hid in a dead corner beside the bar, opened the crowd‑counting app on my phone, and counted one by one. It wasn’t a lack of confidence; I wanted to see with my own eyes how the lighting layout, drawn countless times on paper, actually looked when the place was full.
The first hour saw only a few dozen people—mostly regulars attracted by the pre‑opening warm‑up event. By 10 p.m. the crowd surged. When the DJ started spinning, the lighting scenes I designed began rotating—from a warm‑tone opening mode to a cool‑tone dance‑floor mode, then to a deep‑glow mode after 1 a.m. Each transition was smooth, with no flicker or lag. The smart lighting memory system was initially set to switch scenes every 45 minutes, but after observing the flow we changed it to every 30 minutes, synced to the DJ’s beat, which noticeably improved the atmosphere.
By the fourth day the numbers gave me relief: a single day’s footfall exceeded 380, turnover rate reached 2.3. Dazhong Dianping rating rose from 3.8 before renovation to 4.6, with far fewer negative reviews; the most common comments were “great atmosphere” and “beautiful lighting.” Average daily footfall in the first week stayed above 300, about 15 % higher than my pre‑renovation estimate. If you’re also wondering how to evaluate profitability after renovating an old shop, check out this analysis of 2026 Bar vs. KTV Profitability Comparison; the data there is useful for estimating payback periods.
One thing surprised me: the quality of lighting design is completely invisible during the day. All the problems only appear at night when the first wave of guests sits down and the DJ starts playing. For example, the angle of a recessed light over a booth was off; during the day it seemed fine, but at night the light shone directly on a guest’s face, making it look ghostly white. Fortunately, during the design phase I left angle‑adjustment tolerance for each fixture, and the electrician could re‑adjust it the next day. If you didn’t plan for that, you’d have no window to fix it after opening.
If You Want to Renovate a Shop, Avoid the Pitfalls I Fell Into
Looking back after the project, a few lessons only became clear after I paid the price.
Add buffer time to the schedule. I planned 45 days for completion with 10 days reserved for debugging. In reality, construction slipped by 3 days, debugging took an extra 5 days, and the night‑time main‑control short circuit added another day—overall 3 days over the original plan. Those extra three days were all because I didn’t write “final lighting system acceptance” into the construction contract— the foreman thought “lights on = done,” but I insisted on scene testing, signal measurement, and a 48‑hour stress test. It took two days of negotiation to reach consensus.
Hidden costs of lighting procurement are easy to overlook. When buying fixtures I only counted the lamps and power supplies, not the DMX controllers, signal cables, central console, and installation fees. Those miscellaneous items make up about 20 % of the total lighting budget. If you don’t include them in your estimate, you’ll have to make up the shortfall elsewhere later.
The contract must explicitly state special handling of smart lighting cables. The crew at my shop cut the reserved Ethernet cable as ordinary wiring because they didn’t know it was for DMX signals. If the contract appendix had stated “All Cat5e/6 cables marked as network must not be cut,” this wouldn’t have happened. For more on preventing such issues during design, see this article on Bar Design Proposals: Using Style to Tell a Night‑time Brand Story, which offers helpful early‑stage planning ideas.
FAQ
Q1: What is the most easily overlooked part of a bar renovation?
Hidden‑work acceptance. Specifically, the specifications of wires inside walls, the routing of signal cables, and load distribution in distribution boxes. Most people focus on how the lighting looks or how comfortable the sofas are, but the real problems often lie in the invisible parts. The short circuit on the night before opening is a classic example.
Q2: Does an old bar’s wiring need to be completely redone?
If the existing wiring is older than five years, or the previous owner changed electricians more than twice, it’s advisable to redo it entirely. Don’t trust “still usable.” In my experience, old wires may look fine on the surface but you can’t know the degree of insulation aging; re‑running them costs far less than dealing with an accident after opening.
Q3: What if the lighting design follows the drawings but the effect is wrong?
First, check whether fixture coordinates match the drawings; a deviation over 5 cm can affect the result. Next, verify dimmer and driver compatibility. If those are fine, the discrepancy may be due to wall material reflectivity differing from the drawing’s assumptions—ident‑colored walls and dark-colored walls with the same fixture power can have up to a 40 % difference in perceived brightness.
Q4: Roughly how much budget is needed to renovate a mid‑range bar?
It depends on area and renovation depth. For my project, the usable area was about 350 m², including demolition, electrical and plumbing upgrades, partitions, lighting system, and some soft‑fit. Total cost was around ¥500,000, with lighting accounting for the biggest share—about ¥180,000. If your space is similar but you want to control costs, consider keeping some basic finishes and focusing the budget on lighting and atmosphere.
Share Article