
From VR Models to Real-World Opening: A Practical Guide to Immersive Visualization Technology for Bar Space Design
A bar owner holds a stack of beautifully rendered images—soft lighting, intense atmosphere, strong sense of space. The construction company boasts, “We’ll build exactly as shown.” Three months later, the venue opens: glaring lights, cramped traffic flow, a cold vibe—the “psychedelic blue” in the render turned into “cheap blue.” This gap is all too common in the industry; almost everyone who has opened a bar has experienced it. The root cause isn’t a lack of design skill but the missing bridge between design and implementation.
Why Do Traditional Renderings Keep Causing Bars to “Crash” at Opening?
Renderings are essentially static pictures; lighting color temperature, brightness gradients, and dynamic changes are all compressed into a single frame. Render artists, aiming for visual appeal, brighten shadows, compress highlights, and add a soft‑light filter—these look good on screen but provide no reference for construction.
When the project is built, you face a jumble of fixtures from different suppliers. Spotlights come from Manufacturer A, LED strips from Manufacturer B, smart control modules from Manufacturer C. Each device has its own color temperature tolerance, CRI, dimming curve, etc. The “just right” ambiance in the rendering requires repeated on‑site tweaking to approximate, and it’s often far off. From project experience, traditional bar projects undergo an average of three to four rounds of rework from design to implementation; each round means tearing down walls, rewiring, replacing fixtures—time and budget are burned away.
A more hidden issue is spatial scale. The rendering’s viewpoint is carefully chosen, but once a person steps into the real space, ceiling height, aisle width, and distance between booths are hard to gauge from a 2D image. After opening, customers notice congested traffic flow, sofas too close together, an uncomfortable bar height—issues that could have been avoided entirely in the design phase, yet no one can “walk through” the space in advance with traditional workflows.
Immersive Visualization: From “Looking at Renderings” to “Stepping into a Virtual Space”
Immersive visualization technology solves this problem. It isn’t a single picture; it’s an interactive virtual environment. Using a VR headset or a real‑time 3D engine, designers and owners can move through the model like a game—walk from the entrance to the bar, from the bar to the booth area, look up at the lighting layout, look down at floor material reflections.
The core value of this technology lies in dynamic simulation. Traditional renderings show only a static moment, whereas immersive visualization can simulate the lighting transition from dusk to late night—warm welcome mode, cool dance‑floor mode, soft booth lighting, gradual lighting transitions. These dynamic effects are not only visible but also adjustable. Designers can directly tweak lighting color temperature in VR from 3000 K to 6000 K, and the system instantly computes wall reflections and floor fill‑light requirements.
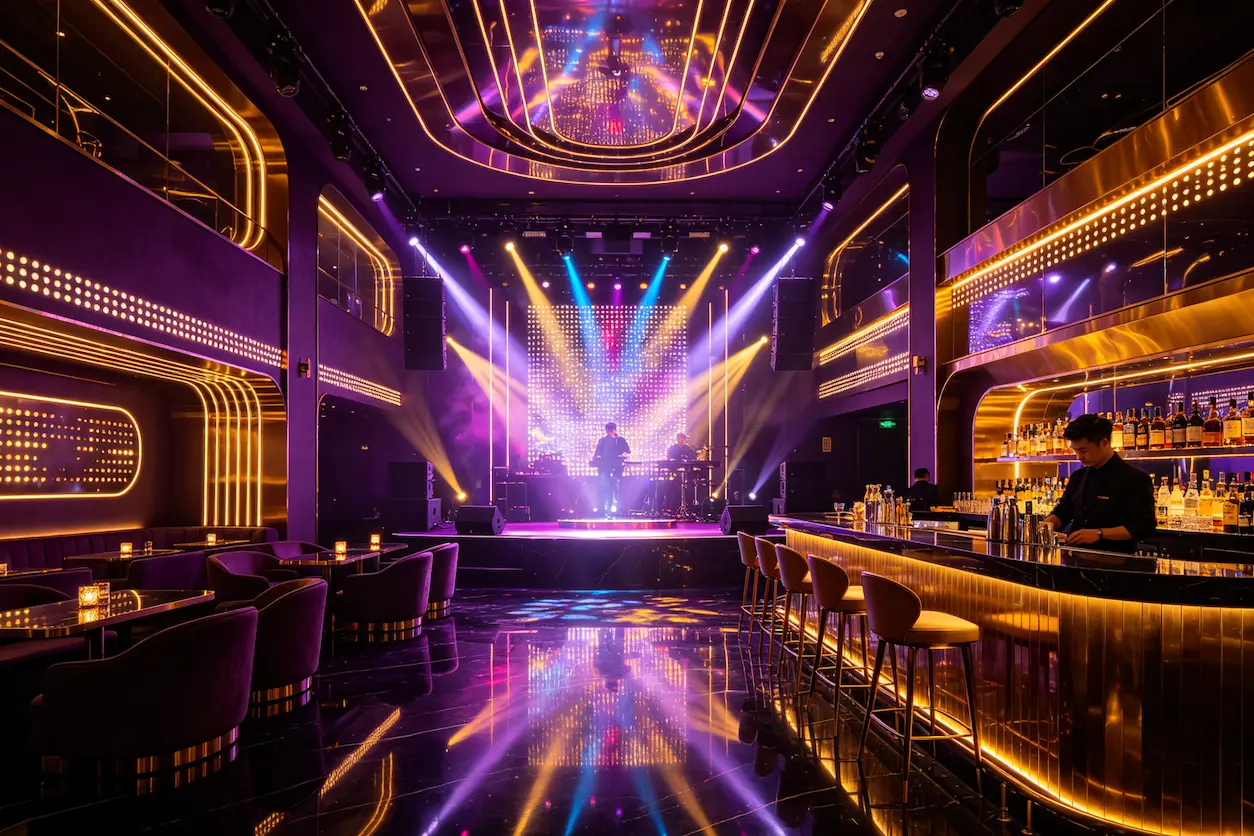
The virtual model itself becomes part of the construction drawings. Workers no longer need to imagine “create a warm‑tone atmosphere here”; they simply follow the VR model’s lamp positions, angles, and brightness parameters for installation. This sounds simple, but the biggest practical obstacle is that contractors often can’t interpret the lighting control logic in renderings—immersive visualization eliminates that information gap.
For basic lighting design concepts, see the article on Five Common Bar Lighting Techniques, which discusses zonal lighting and dynamic color changes—exactly what immersive visualization excels at simulating. Using this technology, project first‑time success rates jump to over 85%, and rework rates drop dramatically.
From Virtual to Real: How the Lighting System “Copies” What You See in VR
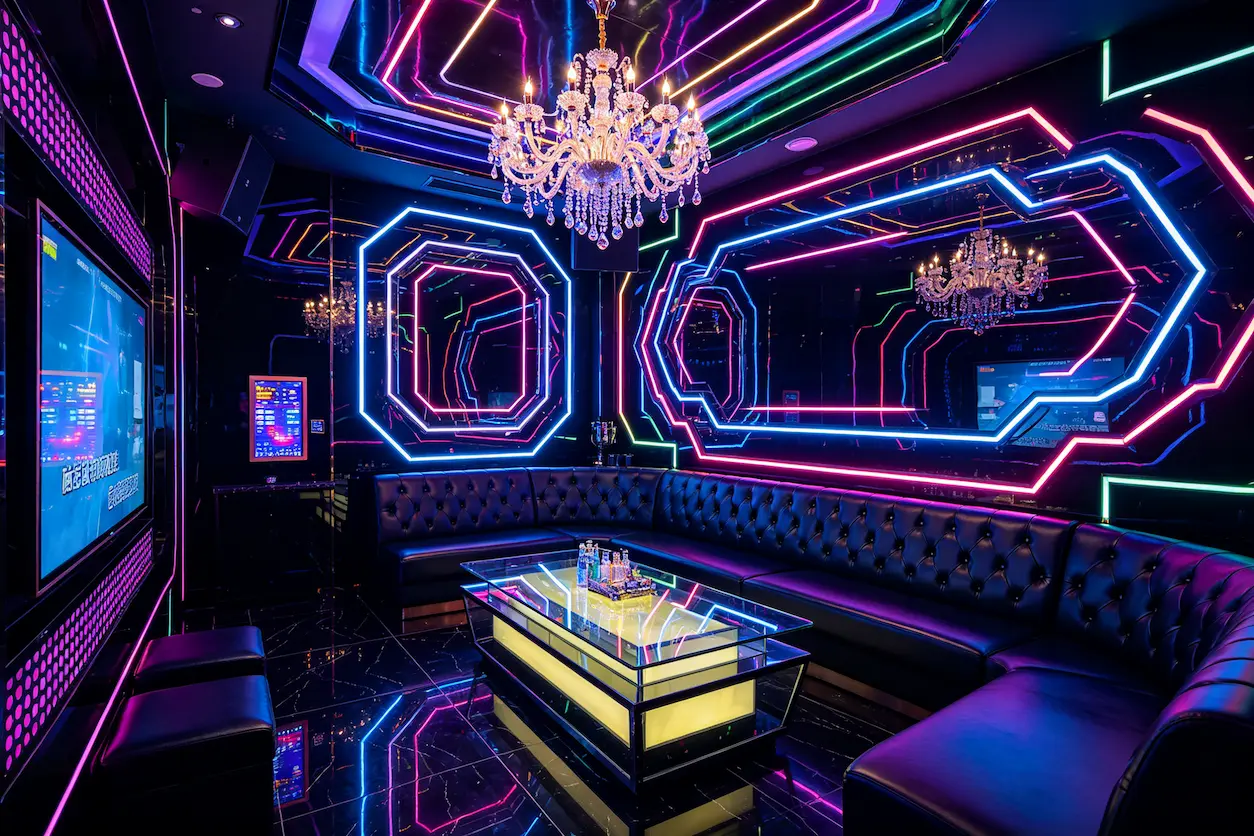
The lighting layout in the VR model must eventually become real control signals sent to on‑site equipment, which relies on a lighting sync control system. In short, the visualization tool generates lighting scene parameters—color temperature, brightness, transition duration, trigger conditions—converted into a control protocol and written directly into the smart dimming system’s program. After opening, pressing a single button makes all lighting devices follow the preset sequence from VR, with temperature and brightness exactly matching the design values.
From project experience, a lighting system’s “reproducibility” matters far more than its “beauty.” Many lighting effects look spectacular in a dark showroom but change dramatically in a real space due to wall color absorption, ceiling height dead spots, and different floor reflectivity. A good visualization tool should calculate incident angles and reflection effects, not just produce visual simulations. Service providers specializing in this work, such as VYLEN, have already connected VR design with lighting control systems, creating a complete delivery pipeline from spatial modeling to control protocol generation to on‑site tuning.
There is a cautionary example worth mentioning. A bar invested heavily in VR rendering, achieving stunning visual effects, but the team ignored the programmability and stability of the lighting system. The controllers they purchased could not interface with the VR model, and during on‑site tuning they discovered the equipment could not execute the preset transition logic. After opening, lighting devices frequently crashed, and some scene changes required manual operation, severely hurting customer experience. Ultimately, a full rework was necessary, costing about 30 % of the original budget. This lesson shows that the value of immersive visualization lies not in “showcasing” but in “accurately transmitting design parameters to construction and equipment.”
For various unexpected issues encountered during lighting debugging, see the article on Award‑Winning Lighting Design Debugging and Accidents, which documents many real‑world mishaps worth reviewing in advance.
Real‑World Case Breakdown: How Bars and KTVs Used Immersive Spaces to Go From Drawings to Opening
Case One: CLUB NEBULA Bar
The bar topped regional popularity charts on its first day, largely because its immersive light‑matrix effect far outshone competitors. The project followed a “VR design → pre‑fabricated lighting system → standardized construction” delivery flow. In the VR phase, the team precisely simulated each area’s lighting transition rhythm and color temperature curves. During construction, all fixtures were pre‑installed according to the VR model’s positions and angles, and the control system directly imported the scene parameters generated by VR. After opening, daily foot traffic exceeded 300 people, making it a new nightlife landmark in the city.
For design inspiration, you can look at some Boutique Bar Design References to see current market style preferences, but the implementation relies entirely on the precise delivery of immersive visualization.
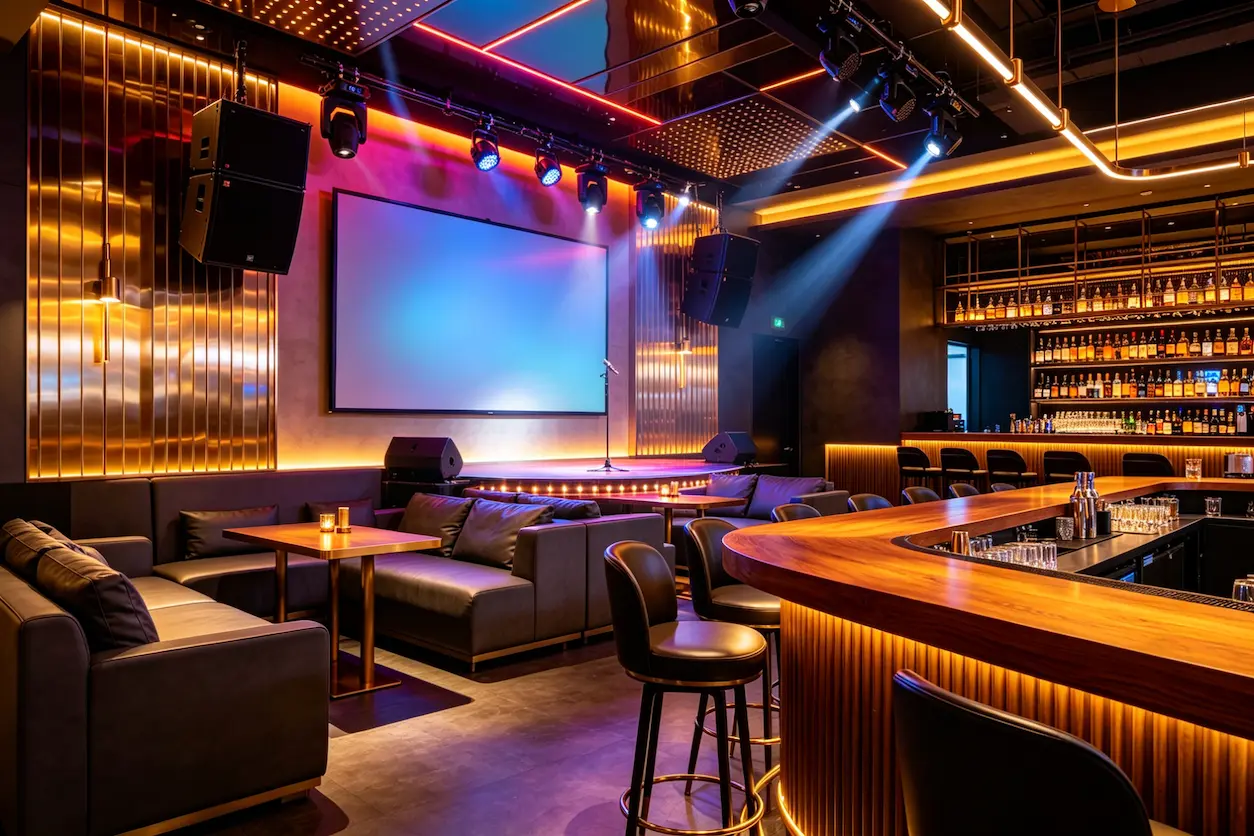
Case Two: Sing Enjoy KTV Flagship Store
All 36 private rooms are equipped with a smart lighting sync system; each room can switch lighting scenes with a single button—party mode, romantic mode, business mode. The VYLEN team built an independent lighting parameter file for each room during the VR design stage, and during construction they completed system integration and scene presets for all rooms in one go. After opening, private‑room repeat bookings rose by 40 %, and customer satisfaction reached 98 %. This case especially illustrates the advantage of immersive visualization: without pre‑design, each of the 36 rooms would require individual on‑site tuning, extending the construction period by two to three weeks and making it hard to guarantee consistent results.
For owners planning to remodel existing venues, immersive visualization also offers a special benefit: low‑cost upgrades. No major demolition is needed; simply re‑plan lighting layout and control system in the VR model, then replace fixtures and controllers. An article on Bar Renovation 2026 Cost Changes and Pitfalls notes that the same renovation goal can save about 25 % of the budget with immersive visualization because it reduces trial‑and‑error costs.
FAQ
What size of bar space is immersive visualization suitable for?
From project experience, it works for small cafés over 50 m² up to flagship bars of 2,000 m². Smaller spaces make lighting and spatial scale easier to control precisely, reducing rework risk. Larger spaces require more detailed VR modeling and longer tuning periods, but still offer clear efficiency gains over traditional methods.
Do I need to purchase special hardware to use this technology?
The core requirement is a computer capable of running a real‑time 3D engine and a VR headset; total hardware cost is roughly ¥10,000–¥20,000. If the owner doesn’t buy the equipment, designers typically provide on‑site VR experiences, so no extra hardware investment is needed from the owner. The lighting control system hardware must be purchased separately, as it is essential for any project.
Will using this technology extend the overall project timeline compared to traditional design?
No—it actually shortens it. Traditional workflows have a brief design phase but a long rework phase, totaling about 40–60 days. Immersive visualization adds 5–7 days for VR modeling and parameter tuning, but because construction drawings are precise and control logic is clear, rework is almost zero, reducing the overall timeline by 15 %–20 %.
Is immersive visualization suitable for renovating old bars?
Very much so. Old bars already have existing space and some equipment; immersive visualization can re‑plan lighting layout and control systems in a VR model without tearing down the original structure. The renovation focuses on fixture replacement and system upgrades, resulting in a short construction period and downtime that can be kept under 10 days—much faster than opening a brand‑new venue.
If the budget is limited, can I adopt only part of the immersive visualization technology?
Yes. The lowest‑cost option is to create a VR space experience and lighting parameter design without purchasing a full lighting sync control system. The owner can then source compatible fixtures and equipment based on the VR model’s standards and install them according to the design parameters. This still avoids the mismatch between renderings and reality, though some on‑site tuning will be required.
Share Article