
From Concept Sketch to Official Opening: My First‑Hand Project Timeline Lessons Learned

I remember when I opened my first bar, I confidently drew a three‑month opening schedule, only to be delayed by almost eight months, fighting the renovation crew three times along the way. By the time the lighting was finally tuned, the opening date had already been changed four times and the budget had nearly doubled. In this post, I’ll honestly walk through the entire timeline from a vague concept in my head to hanging the “Grand Opening” banner at the door—explaining exactly how long each stage should take and which pitfalls I’ve already tripped over for you.
Opening a bar from “I want to open a place” to actually welcoming customers typically takes 6–9 months if everything goes smoothly. If you end up with an old space that needs major renovation, a year is also common. The more “perfect” your timeline looks on paper, the more likely you’ll have no buffer when the schedule gets packed, causing a single issue to collapse the whole project. I only truly understood this later.
Stage 1: Site Selection and Concept Development – Don’t Rush to Rent
This is the most often‑overlooked part of the whole project, yet it determines everything that follows. I spent nearly two months hunting for locations, immediately eliminating 70 % of them because the ceiling height was under 3.8 m. Many people only look at cheap rent and completely ignore hard constraints like ceiling height and power capacity—only you discover that the lighting truss you want won’t fit, or the total power isn’t enough for the sound system, you’re already signed the contract and regret won’t help.
Site evaluation and concept positioning must happen simultaneously. You need to be clear on the bar’s style: a quiet whiskey lounge or a DJ‑driven dance floor? The concept dictates lighting layout, sound system choice, and even traffic flow. A realistic tip: allocate at least 4–6 weeks for this stage. I’ve seen a friend sign a lease after a single day of site visits, only to be delayed four months because the fire‑safety approval failed.
This stage is perfect for leveraging external expertise. I used VYLEN’s service and found they intervene already during site evaluation, helping you determine whether the space can accommodate your planned lighting and sound, rather than discovering problems after construction starts. Traffic flow also needs consideration now—the bar counter location, entrance orientation, restroom concealment—these seemingly minor details become part of the real experience after opening.
Stage 2: Space Design and Lighting Plan – The Most Expensive and Time‑Consuming Step
After receiving the floor plan, design deepened. I consulted a huge amount of bar design guides: from décor tips to three case studies for reference, but honestly, no matter how great the renderings look, the real challenge is implementation. I was fooled by a rendering— the designer gave a dazzling lighting render, only for the contractor to say, “We can’t install that light because there’s a vent pipe above it.”
Lighting system design follows an often‑overlooked sequence: first determine speaker placement and acoustic structure, then create the lighting layout. I’ve seen at least five cases where sound and lighting fought for the same spot; a simple “move it ten centimeters left” on a drawing is just a mouse drag, but on the floor it may require new trenching and wiring.
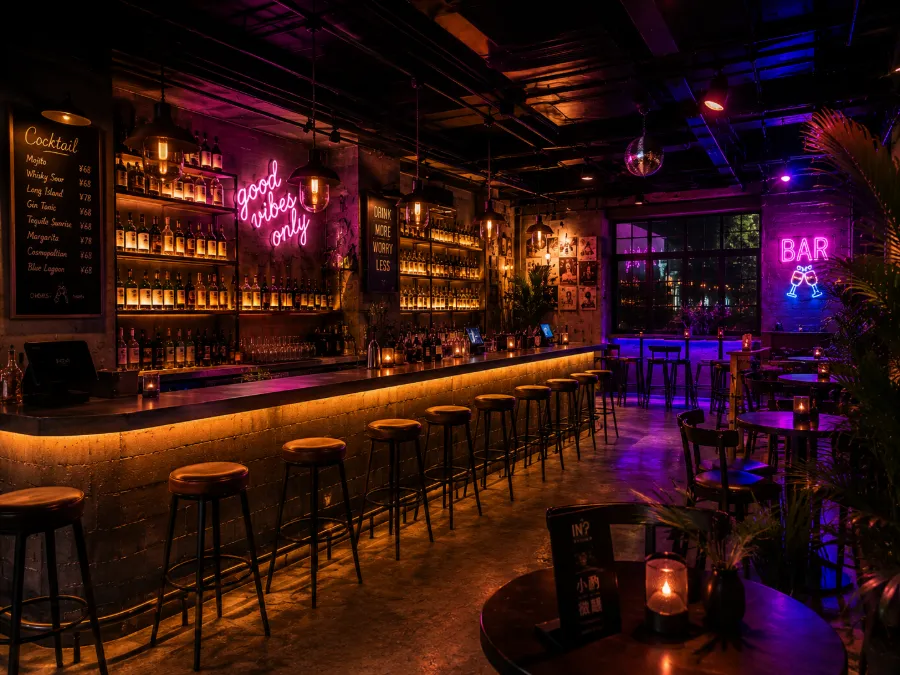
From concept approval to construction‑draw delivery typically takes 8–12 weeks, plus at least another 2 weeks for approvals and revisions. My project got stuck for over a month at this step—fire officials required the smoke‑exhaust location to be changed, and that spot was precisely the optimal placement for the lighting control cabinet. The prettier the design stage, the harder the implementation stage tends to be; many designers habitually produce idealized lighting renders without considering construction feasibility. When I later read the 2026 Bar Renovation Bill: Numbers Changed, Same Pitfalls Remain, I discovered I wasn’t the only one losing money in the industry.
Stage 3: Construction Execution and Lighting Commissioning – The Real Battlefield
During construction, the “paper‑only” era ends. Demolition, electrical and plumbing work, wall treatment, ceiling installation—each step can become a source of schedule delay. The biggest variable is always hidden scope creep—discovering twice as many existing pipes when you open the ceiling, finding insufficient acoustic insulation when you cut into a wall—these never appear in the budget beforehand.
Lighting system commissioning is the part most often underestimated in duration before opening—no exaggeration. My painful lesson: because early construction was delayed by almost three weeks, we squeezed lighting commissioning time, and during the first week after opening the LED wall and lighting‑sound sync kept stuttering. Every scene change had a two‑to‑three‑second lag; the DJ was spinning, but the lights couldn’t keep up, severely hurting the customer experience. We ended up spending double the time on re‑commissioning—working evenings before each night for a full ten days after opening.
Smart lighting sync systems require multiple on‑site adjustments to achieve stability. Lighting commissioning (including software tuning and scene programming) needs at least 1–2 weeks, and you must reserve this safety buffer before opening. I later saw the NEBULA bar case: they used a full smart lighting sync solution, spent two weeks on‑site commissioning, and after opening their scene switches were flawless, with daily foot traffic soaring above 300. This NEBULA Bar Daily Traffic 300+: Light‑Shadow Matrix Real‑World Case Study shows the operational impact of proper lighting commissioning. I later switched to another provider and saw much more stable results.
Stage 4: Pre‑Opening Soft Opening and Equipment Integration – The Most Skipped Phase
A soft opening isn’t optional; it’s mandatory. I know everyone’s mindset—renovation finally finished, opening date pushed again and again, eager to open doors and recoup costs. But equipment integration testing (lighting, sound, HVAC, exhaust, POS) needs at least 3–5 days of operation to reveal issues. A colleague’s opening day revealed insufficient HVAC capacity, making the second floor feel like a sauna; customers left after ten minutes.
Inviting friends for a trial is a good idea, but pay attention to genuine feedback, not polite “It’s great.” “It’s good” often means there’s a problem people don’t want to mention. During my soft opening I organized an internal test with a dozen regular bar‑goers; half of them complained about overly harsh lighting and a dead corner opposite the bar counter that was invisible. If you wait until after opening to receive such feedback, the cost is dramatically higher.
Common mishaps also include: lighting scene‑change logic chaos on opening day—what should have switched to a slow‑beat mode at 10 pm switched at 8 pm, blinding guests who just sat down; persistent speaker feedback squeal because the bar and stage sound‑absorption zones weren’t properly treated.

I recommend scheduling at least one week for the soft opening, ideally two weeks. Use this time to run all equipment integrations and perfect service workflows before any promotion. Opening day is a moment, but true reputation builds over every night of the first three months.
FAQ
Q1: How short can the timeline be from design to opening a bar?
If site selection, design, and construction all go smoothly, the shortest is still six months. Site and concept stage: 4–6 weeks; design stage: 8–12 weeks; construction stage: 10–16 weeks; commissioning and soft opening: 2–3 weeks. In real projects, no stage ever stays on schedule.
Q2: At which renovation stage should lighting design be introduced?
It should come in after the spatial design plan is set but before the construction drawings are finalized. Ideally, discuss lighting layout while the designer is drafting CAD floor plans, to avoid clashes with exhaust ducts, HVAC ducts, and lighting trusses. If you wait until after electrical and plumbing work has started, you’ll be forced to work around existing routes.
Q3: With a limited budget, which part must never be cut?
The lighting control system and the sound equipment cannot be skimped. The lighting controller is the core of the entire smart sync system; without it, all lights become manual switches. The sound system defines the acoustic quality of the space; cheap gear will develop faults within three months of opening. Wall décor and furniture can be upgraded later, but the core audio‑visual infrastructure must be done right the first time.
Q4: What should be the focus during the soft‑opening period?
Three key areas: 1) smoothness of lighting scene transitions—no stutter or lag; 2) full sound coverage—no dead zones or feedback points; 3) sufficient HVAC cooling capacity, especially during peak times and on the second floor. These three issues rank at the top of any soft‑opening report.
Q5: What are the three most common causes of renovation schedule delays?
1) Fire‑safety approval failures requiring rework (average delay 2–4 weeks); 2) Conflicts between exhaust/air‑conditioning ducts and lighting routes, necessitating redesign; 3) Contractor’s overloaded schedule leading to gaps between phases. My project suffered from all three.
Share Article