
Wait, how long does it actually take to design a commercial bar?

I’ve encountered the most outrageous case: a client sent a screenshot of a foreign nightclub’s render from TikTok and asked if we could copy it, then added, “Please hurry, the rent starts counting next month.” He had no idea—how many walls need to be built between that picture and opening the doors to guests. Anyone can produce a render in three days, but what I need is a complete plan that a construction crew can execute, fire‑safety approved, and lighting installed and working. Those are two completely different things. I usually tell the client something very direct: designing a commercial bar from scratch to a deliverable construction package takes on average 2–4 weeks, and that’s only the design phase, before any construction begins.
Don’t be fooled by “three‑day render” — what actually counts as a finished design?
“Three‑day render” is far too common in the industry. Some companies call “rendering” just a single visual—like a space photo with a beauty filter, perfect angle, full lighting, saturated colors—then tell you “the design is done.” But a design that can actually be built is a complete deliverable package: concept direction, construction drawings with dimensions, lighting layout with each fixture’s position and power, circulation plan showing how patrons and staff move, and the distance from the prep area to the service window.
A complete, buildable plan normally takes 2–4 weeks in the design phase, which is already a tight schedule. The tools I’ve used include CAD for floor and elevation plans, SketchUp for spatial iteration, and DIALux for illuminance and uniformity calculations—each step runs through a two‑week foundation. If someone says they can produce a full set of construction drawings in a week, they either skipped the hand‑over stage or can pull all‑nighters.
New builds and renovations follow different processes. A new‑build project can be drawn in an ideal state, with plumbing and electrical points planned from scratch, no existing structure to interfere, so the timeline is relatively controllable. Renovating an old bar is more cumbersome—you first have to strip the existing finish to locate the actual positions of beams and columns; sometimes you discover that the actual conduit routes don’t match the original drawings, forcing a complete redo of the lighting layout. For a detailed comparison of time and cost differences between renovation and new build, see this analysis of how much faster a renovation can be compared to a new build.
The biggest pitfall in the concept stage is letting designers “throw out a few styles” without a clear direction. I usually advise clients to first look at mature reference cases, such as the collection of 20 practical bar lighting ideas. After reviewing, you should at least decide whether you want a warm‑tone lounge or a cool‑tone EDM venue; then the subsequent steps become clearer.
When it comes to a “deliverable” design, my current practice is to package the whole solution and hand it over to VYLEN for implementation. Their model differs from traditional design firms: traditional firms hand over the construction drawings and then disappear—design, construction, and lighting are three separate silos, each finding its own counterpart, leading to unknown communication costs. VYLEN integrates space layout, lighting system, and construction delivery into a single pipeline, eliminating the waste of “the design is handed over and then you discover the wrong fixture selection.”
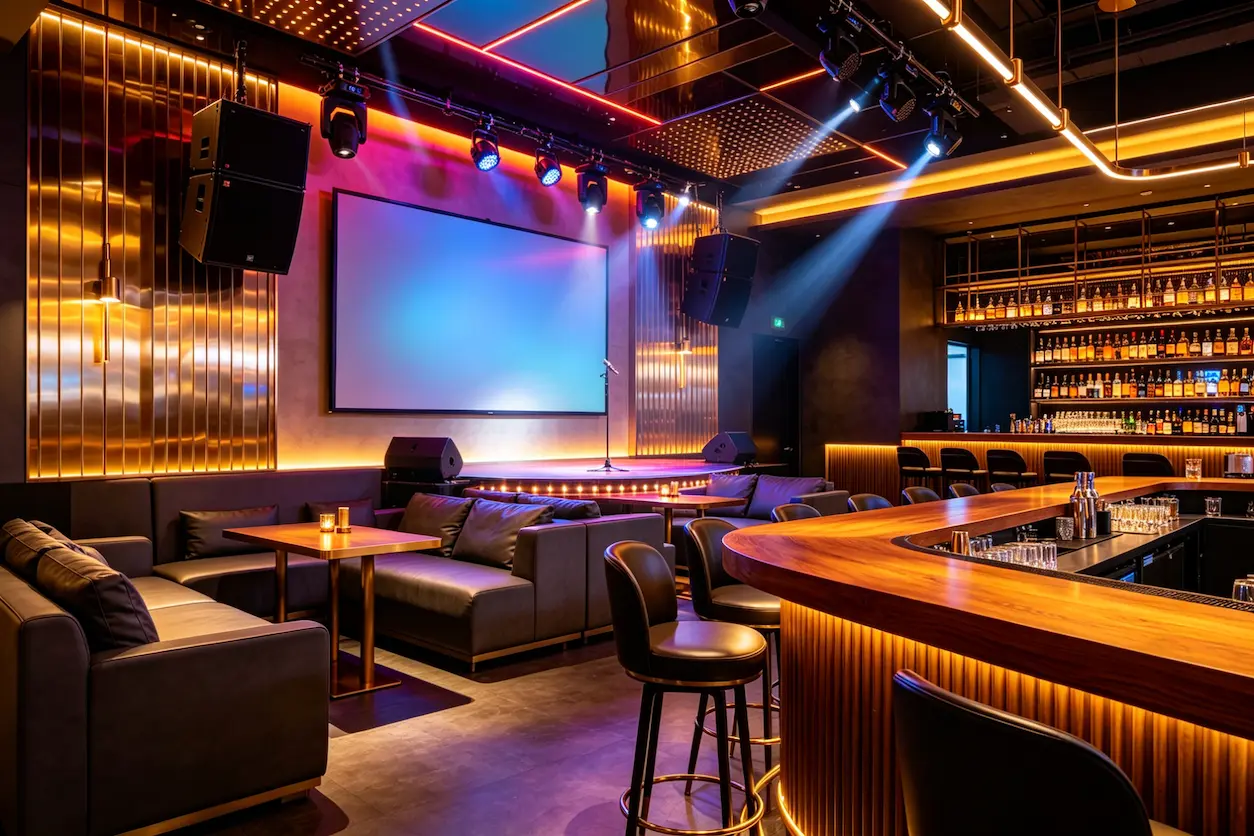
The real schedule‑killer isn’t drawing—it’s approvals and hand‑over
Even a slow drawing process will finish within a month. What truly drags a project to collapse are the completely uncontrolled steps between design and drawing. Fire approval is the number killer. Commercial bars and KTVs are public entertainment venues, and fire requirements are a level higher than ordinary restaurants—sprinkler locations, egress widths, fire zones, material grades; any non‑compliance means you can’t get an acceptance certificate.
I experienced this despair firsthand on a high‑end lounge project. The design was submitted in week 4, the client was happy, the drawings went to fire review, and then we fell into a black hole. Fire approval usually takes 4–8 weeks; mine took a full 9 weeks. I kept prompting, only to get “still in queue” each time. Rent kept accruing, the construction crew was on standby, and the design sat idle on the computer. After 9 weeks, the approval finally came, and a project that was supposed to finish in three months stretched to almost six months from design hand‑over to soft opening.
Fire isn’t the only approval. If the property has renovation management rules, internal approval becomes another hurdle; some cities also require municipal bureau filing for façade signage, signage dimensions, and lighting times. For a realistic view of the time each approval step consumes, read this guide on the complete process from site selection to opening a bar, which clearly outlines the prerequisites for each approval node.
After approvals, the next pitfall is construction hand‑over. In your mind: the drawings are handed out, workers just follow them. In reality: workers look at the lighting layout with DMX address codes and stare blankly. I’ve seen crews install LED wall washers upside‑down, wire RGBW strips in the wrong order causing color temperature errors, and more commonly, ceiling height conflicts with reserved lighting space—once the lights are installed, the beam is half‑blocked by a beam. Hand‑over isn’t just passing a file; it requires the designer to walk the site with the drawings, explaining why each fixture is placed where, where the cables run, and where the control console should sit for easy operation—this takes at least a full day, two to three days for large projects. Any communication gap leads to costly rework.
Stage lighting and equipment debugging — the most underestimated finishing work
Many think a lighting system is just buying fixtures and turning them on; once they light up, the job is done. I’ve heard owners ask in progress meetings, “Is the lighting not finished? Isn’t everything installed?”
Installation and tuning are two different things. Installation only completes the hardware; tuning defines the atmosphere. A complete lighting system tuning includes: assigning DMX addresses and registering each fixture on the console, basic brightness and color temperature calibration, programming scene scripts (e.g., “Open”, “Late Night”, “Party”, “Close”), transition times and crossfade curves between scenes, and if there are performances, sound‑light synchronization by feeding audio into the dimmer for real‑time triggers.
Full‑store lighting programming and synchronization testing, even on a tight schedule, still requires 2–4 weeks. This is a very tedious, labor‑intensive task—each scene switch may involve adjusting channel 4 from 80 % to 60 % brightness, setting fade times to 1.5 seconds or 2.3 seconds; you can try dozens of variations in one night. For example, VYLEN’s smart lighting synchronization solution involves logical sequencing of over twenty lighting groups, each with its own fade time, color path, and trigger condition, all repeatedly tested on the console.
Testing cycles vary greatly by venue type. A lounge’s lighting system is relatively simple—basic ambient lighting and localized warm light on tables—so testing can be compressed into a week. A bar with a DJ booth and dance floor needs a dedicated stage lighting system design, including moving heads, lasers, and strobe lights with multi‑layer logic, requiring at least two weeks. KTV testing is even more complex—each private room has its own scene control, plus overall corridor synchronization; testing 36 rooms can easily take a month. For trends in lighting design across different styles, see our 2026 bar lighting design trend analysis.
The video above shows the synchronized effect after lighting programming is finished—corridors, bar counters, and private rooms switch scenes on the same console without any screen flash or brightness dip. It looks simple, but it’s the result of several evenings of debugging.
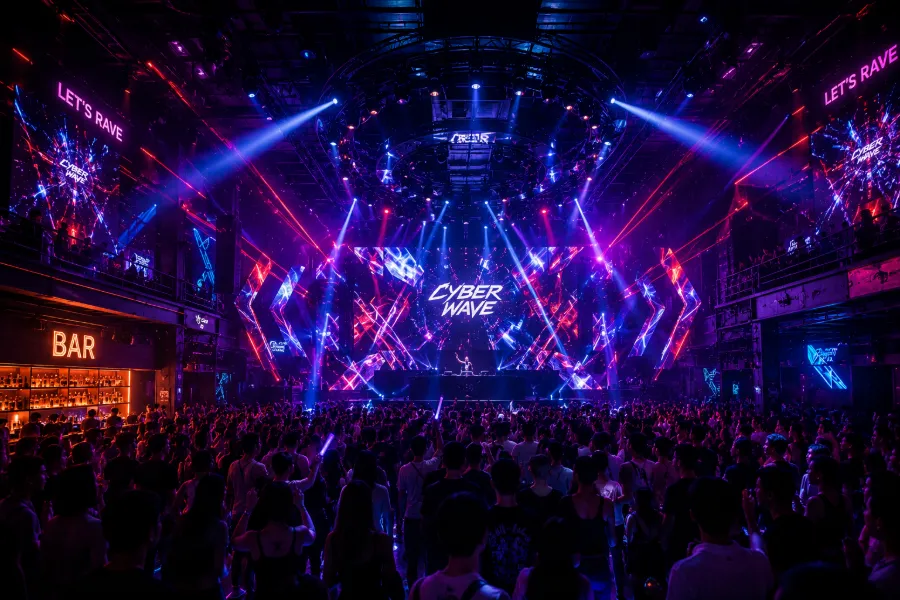
The most time‑consuming part of a lighting system isn’t buying or installing fixtures; it’s the “integration” after the console scenes are written—fine‑tuning fade times and brightness curves, which often takes an entire night. If a parameter isn’t saved cleanly on the console, you may return the next day to find that all twenty scenes are gone and have to be rewritten. After experiencing this twice, I now always back up after each program set.
I should also mention the use of a sound level meter. Stage area testing requires playing music at normal operating volume and measuring SPL across zones to ensure even distribution, avoiding a situation where one booth can’t hear speech while another’s glasses rattle. This step is often squeezed into the last two or three days, but achieving a truly uniform sound field in three days is already tight.
From design to opening, a single table clarifies the total timeline
Summarizing the previous sections into a single timeline gives investors a clear sense of the overall schedule. Project duration varies widely with scale; below is a typical calculation for a medium‑size commercial bar (300–500 m², including a performance stage):
| Phase | Time Range | Common Delay Factors | Controllability |
|---|---|---|---|
| Concept design & proposal | 1–2 weeks | Frequent direction changes, repeated render revisions | Relatively controllable |
| Construction drawings & approval hand‑over | 2–4 weeks | Uncontrollable fire‑approval timeline, incomplete municipal filing | Approval uncontrollable |
| Hard‑construction work | 6–12 weeks | Material shortages, trade scheduling conflicts, rework | Depends on contractor quality |
| Lighting equipment installation & programming | 4–6 weeks | Conflicts between fixtures and ceiling structure, console programming time | Mid‑term controllable |
| Soft‑fitout & soft‑opening testing | 2–4 weeks | Custom furniture lead‑time delays, lighting ambience tweaks | Late‑stage controllable |
In total, a medium‑size commercial bar from design commission to soft opening reasonably takes 4–6 months; anything under three months is abnormal. If someone claims they can finish everything in two and a half months, they either only produce renders without construction drawings in the design phase, or they rely on privileged fast‑track approvals—both cases are rare and not applicable to most projects.
The most rushed case I’ve seen was a 100 m² small lounge without a stage, using only track spotlights and strips, no major fire changes. From design to opening it took 11 weeks. The key was that the lead designer lived next to the site and supervised hand‑over daily, correcting any deviation on the same day—a non‑replicable extreme operation.
Typical hidden delays you should anticipate: material shortages are the most annoying—ordering a batch of RGBW strips, the supplier says out of stock, you wait two weeks, and the entire ceiling lighting channel halts. Gaps between trades are also hidden time black holes—electricians leave, carpenters haven’t arrived yet, three days of idle time, then when carpenters start they discover the conduit routing was wrong and need rework. For additional reading on lighting design, see five common bar lighting techniques to understand standard cycles for material selection across popular styles.
FAQ
If I only need lighting design without structural changes, how long does it take?
Only lighting design without structural work can be compressed to 1–2 weeks for the design stage. The main time is spent on site survey, confirming ceiling load capacity, matching lighting routes to existing wiring, and console programming with synchronization testing. If the venue already has basic wiring, the full design‑to‑tuning timeline on a tight schedule is about 3–4 weeks.
How much faster is renovating an old bar compared to building a new one?
Not necessarily faster; sometimes it’s slower. New builds can follow an ideal plan on a blank site without demolition time. Renovation first requires tearing out the existing finish, which usually takes 1–2 weeks; if you discover that floor structure or concealed conduits don’t match the drawings, you need redesign and adjustment, extending the schedule. Overall, renovation adds roughly 2–4 weeks of demolition and surveying to the front end.
What does the designer do after construction starts, and does it extend the schedule?
During construction the designer participates in hand‑over, on‑site issue resolution (e.g., adjustments when drawings don’t match reality), equipment installation supervision, and final testing and acceptance. If the designer and contractor are the same team, communication cost is low and it usually doesn’t add extra time; if they are separate companies, information transfer and decision loops can cause a 2–3‑day delay. In my experience, a designer visiting the site once a week during the hard‑construction phase and staying 2–3 days during lighting installation is reasonable.
Share Article