
From Concept to Opening: 5 Key Steps for Full-Chain Bar Renovation Implementation
A bar’s journey from a paper concept to officially opening its doors involves a series of interlinked steps: site evaluation, space design, lighting system installation, construction coordination, and opening commissioning. Many investors feel confident during the rendering stage, only to discover a gap between reality and imagination once construction begins—the immersive atmosphere shown in renderings often gets lost in the actual venue. A more common situation is that the design proposal from the renovation company looks good, but after the construction crew arrives, mismatched lighting pre‑installation points, conflicting conduit routes and speakers, and soft‑furniture dimensions that don’t fit the space force on‑site compromises.
Last year, a bar called NEBULA in Shenzhen’s Nanshan Science Park took about four months from investment confirmation to official opening. This timeline isn’t fast, but it’s a reliable pace for a bar of similar scale. What truly relieved the team was that the bar topped local popularity charts in its first week, with an average daily footfall of over 300 people. This wasn’t luck; every step from requirement communication to opening commissioning was closely monitored.
This article breaks down a complete full‑chain bar renovation case, focusing on a five‑step method from concept to opening, providing a reusable execution framework for each stage.
Step 1: Requirement Communication and Positioning Alignment
The biggest pitfall before renovation is the mismatch between investors and the design team on “what this bar is actually supposed to be.” Some investors want nightclub‑level lighting effects but only have the budget for a quiet‑bar lighting system; some aim for a business lounge, yet the design team proposes an industrial‑style open concept. Requirement communication isn’t a bureaucratic process—it’s about finalizing every vague detail before breaking ground.
One‑on‑one communication usually starts with investment budget and business positioning. For example, what type of bar do you plan to open? Is the target audience office workers in nearby buildings or weekend‑going young people? What is the expected daily table‑turnover rate? These seemingly unrelated questions directly determine space layout and lighting system investment ratios. We surveyed several locations and eliminated options with insufficient ceiling height, unreasonable column spacing, or awkward smoke‑exhaust pipe locations. The final site was a second‑floor podium in Nanshan Science Park, with a floor area of about 260 ㎡, a high front area suitable for an immersive lighting matrix.
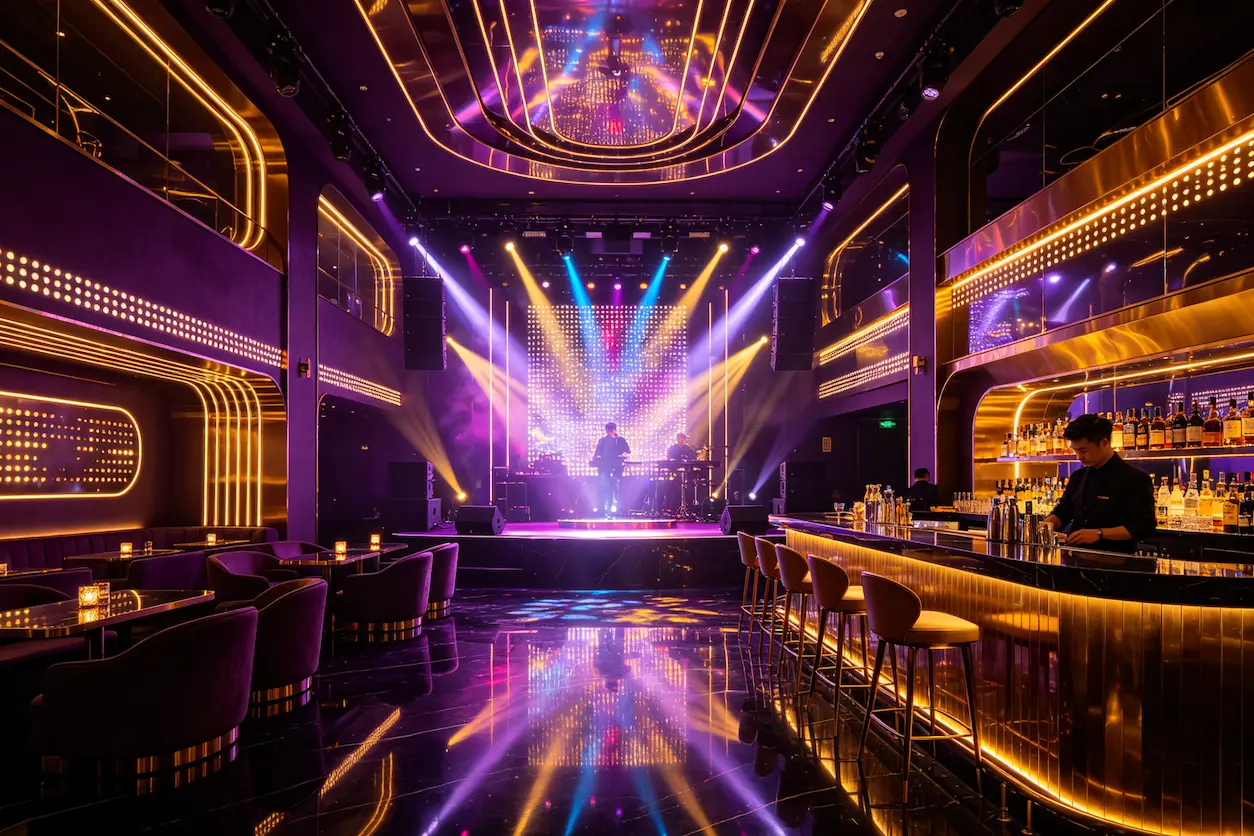
NEBULA’s early positioning alignment was well executed. The investor’s requirements were clear: a lighting atmosphere that encourages photo‑sharing, an average ticket price of 120–180 CNY, and a table‑turnover rate of at least 1.5 turns per night. Based on this positioning, we allocated about 35 % of the total renovation budget to the lighting system, focusing on narrative lighting at the entrance corridor and booth area. Deliverables included a detailed requirement document, a budget framework, and a site survey report, which served as the basis for checking additions and changes during construction.
If you are going through the full process from site selection to opening, you can refer to this article about From Site Selection to Opening: Real Experience of Full-Process Bar Renovation, which contains many pitfalls encountered when dealing with construction crews.
Step 2: Conceptual Design and Space Modeling
After positioning alignment, it’s time for the conceptual design phase. Designers produce multiple style proposals based on earlier communications, ranging from cyberpunk to light‑luxury industrial, often delivering renderings within a single workday. This speed isn’t exaggerated—because the proposal library already contains mature spatial templates that only need parameter adjustments based on site dimensions and client preferences.
The most common mistake I’ve seen is investors being attracted by a high‑end case image and demanding a copy, without considering their own site’s ceiling height and column spacing constraints. Space modeling solves this problem: it processes floor layout, lighting pre‑installation points, and circulation planning in parallel, using a 3D model to simulate the visual flow of customers entering the venue. Entrance‑to‑bar‑counter flow colors, illumination distribution in the booth area, and line‑of‑sight obstructions for the stage and projection screen—these details aren’t visible in renderings but can be identified during modeling.
For lighting design techniques, see this article on Five Common Bar Lighting Design Methods, which clearly explains combinations of general lighting, accent lighting, and ambient lighting.
Another often‑overlooked issue is “design detached from operation.” Some proposals look great in renderings, with all lighting placed on the ceiling for ambience, but during operation the bar‑counter work area needs localized lighting that’s ignored, making it difficult for bartenders to work in dim conditions and slowing service. This seemingly cost‑saving simplified lighting plan during renovation can lead to a loss of 2–3 service turns per night after opening, with annual revenue loss potentially exceeding the saved renovation cost by several times. That’s why, during the conceptual design stage, the operations side must confirm lighting requirements for every area. For ROI data, see the 2026 industry trend article 2026 Bar Investment: Three Highest‑ROI Projects Beyond Selling Drinks.
Step 3: Construction Drawings and Lighting System Integration
Once the conceptual design is approved, the real implementation phase begins. Construction drawings, lighting layout plans, and conduit diagrams must be delivered simultaneously, and these three sets of drawings must not conflict. Lighting pre‑installation points, speaker mounting spots, projection equipment cable entries, and fire‑sprinkler spacing—any misalignment means rework later.
Lighting system integration is the centerpiece here. The internal lighting system must be coordinated with speakers and visual matrices (screens, projectors) for synchronized control; it’s not just a matter of buying a few fixtures and plugging them in. Our flagship Sing Enjoy KTV store is a typical example: 36 private rooms equipped with an intelligent lighting‑control system, allowing one‑click switching between music rhythm and lighting scenes, from party mode to business mode via remote control. Room repeat‑purchase rates increased by 40 %, and customer satisfaction reached 98 %.

For lighting system integration, the VYLEN team has its own approach. They don’t use an outsourced, piecemeal lighting assembly; instead, they finalize control protocols and fixture selection during the pre‑installation stage, ensuring that each scene’s illumination level and color temperature are reproducible. In contrast, many traditional subcontracting models produce a huge gap between renderings and actual implementation—one case I saw had the construction crew replace wall‑wash lights with recessed lights because they found the former difficult to install, resulting in a loss of wall lighting depth, a deviation from the intended ambience, and a three‑month shutdown for rewiring, adding about 25 % to the budget. The article Behind the Award‑Winning Bar Lighting Design: Debugging, Accidents, and Unsolved Mysteries records real experiences with lighting debugging pitfalls.
Renovating an existing venue’s lighting system also presents a special issue: existing conduit routes may prevent the new lighting pre‑installation plan from being realized. At this point, a trade‑off is needed—whether to use existing conduits for a ceiling‑mounted old‑style solution or to demolish the ceiling and re‑route. The latter takes longer but offers controllable results; the former saves cost but compromises lighting quality.
Step 4: Construction Execution and End‑to‑End Supervision
The pain points in the construction phase usually aren’t the crew’s technical abilities but the sequencing of multiple trades. Demolition, MEP modifications, lighting installation, ceiling and, wall soft‑furnishings, and soft‑furnishing delivery—if any of these six processes have gaps, at least two weeks of time are wasted.
Standardized construction workflow core is to write clear delivery standards for each process. For example, before lighting installation, water‑electric conduit acceptance must be completed and ceiling joists finished; before soft‑furnishing delivery, lighting must be debugged and wall paint fully cured. On‑site supervisors check a checklist at each node and sign off before moving to the next step.
VYLEN’s practical approach to full‑process delivery includes having the project manager on site from the old‑venue survey through demolition and installation, issuing weekly progress reports with photos. This turnkey delivery model shortens construction cycles by about 30 % compared to traditional subcontracting and greatly improves consistency between renderings and actual implementation.
In traditional subcontracting, the most common issue is that the lighting system and speaker system are handled by two different companies, leading to signal interference or insufficient power capacity during on‑site debugging. I once encountered a case where the lighting control box and speaker amplifiers were placed in the same weak‑electric room, causing inadequate ventilation and frequent overheating protections, requiring nightly system reboots. If conduit integration isn’t planned during the drawing stage, later retrofitting costs become very high. See the article Bar Design Guide: From Decoration Essentials to Three Selected Cases for many construction tips and common pitfalls.
Step 5: Opening Support and Operational Tuning
Renovation completion does not mean the project is finished. Equipment integration, lighting scene presets, marketing material preparation, and on‑site guidance—if these are done only three days before opening, it’s essentially impossible to finish in time.
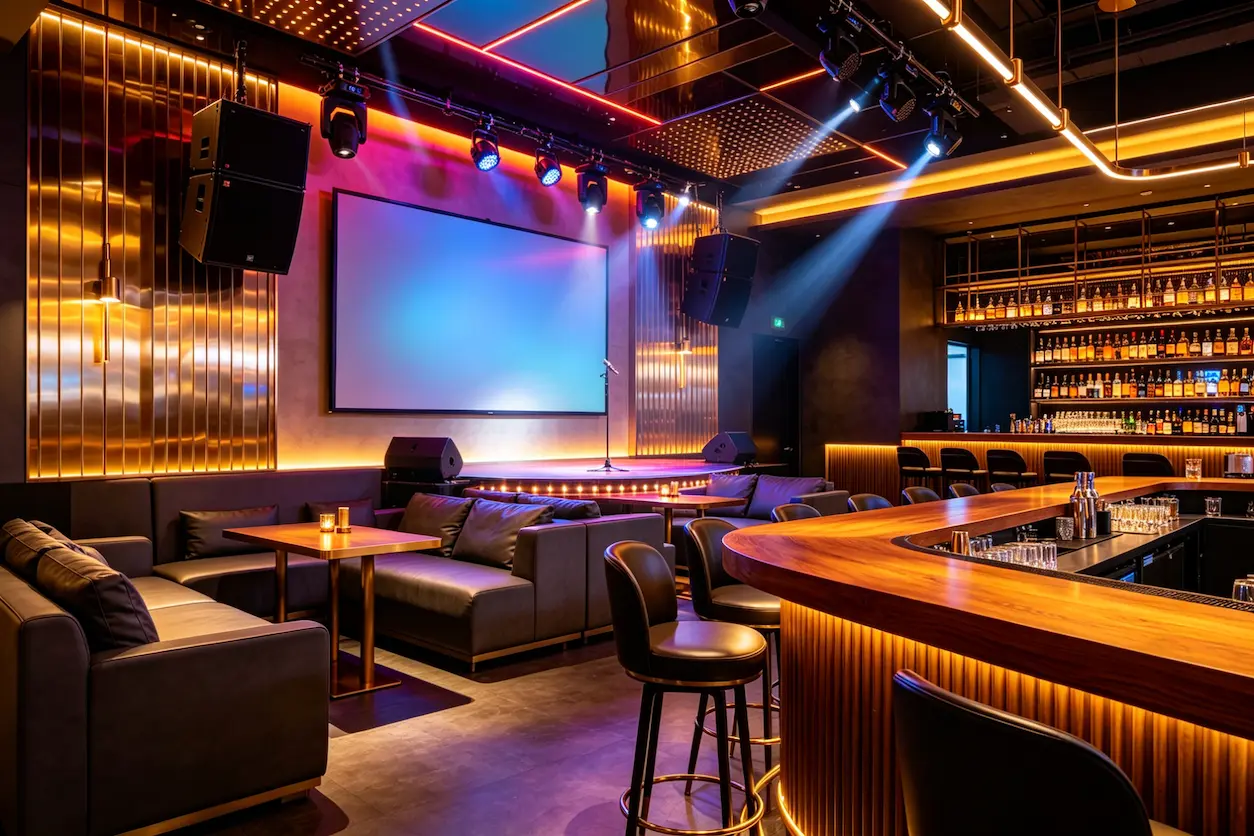
The Alley Quiet Bar case illustrates the value of the pre‑opening tuning stage. This project used an industrial‑style framework with warm lighting narrative; each area’s lighting was designed to be “photo‑ready”—the bar‑counter’s warm light creates a rim light on the bartender’s face, low‑angle lighting in the booth area makes customers’ skin look soft, and wall‑brick textures are highlighted by wall‑wash lights. After opening, it consistently ranked among the top three local reviews, with repeat customers exceeding 70 %.
Being able to operate on opening day means the profit model starts from day one. This includes six pre‑set lighting scenes (day, night, party, clearing, cleaning, maintenance), a balanced acoustic calibration, and a cash‑register system and service flow practiced at least three times. In the Alley Quiet Bar project, the post‑opening continuous optimization mechanism kept the team tightly aligned—profits and operations were linked, with monthly minor adjustments to lighting scenes based on weekend footfall data, tweaking music genre and tempo curves accordingly.
From an operational data perspective, lighting previewability and reproducibility are not just decorative; they directly affect average ticket price and table‑turnover rate. Good lighting encourages customers to post photos on social media; a single Xiaohongshu post can generate natural footfall equivalent to several thousand yuan in marketing spend. Conversely, if the lighting ambience fails to sustain the venue, seat occupancy drops noticeably after the third week of opening.
FAQ
Q1: How long does a bar renovation typically take from design to opening?
A small quiet bar (under 100 ㎡) usually needs 2–3 months; a medium bar (200–300 ㎡) needs 4–5 months; a large nightclub or KTV takes over 6 months. The main factors are approval processes (fire, environmental permits) and custom fixture lead times. Renovating an existing venue can sometimes save 1–2 weeks by reusing some basic conduits.
Q2: What are the workflow differences between renovating an existing venue and building a new one?
Renovating an existing venue starts with on‑site surveying of existing water‑electric lines, smoke‑exhaust ducts, and ceiling structures to assess what can be reused. If the existing conduits are in good condition, renovation costs can be controlled at 60–70 % of new construction costs. However, column positions and ceiling heights are usually fixed, requiring lighting plans to be adjusted to existing conditions rather than directly applying renderings.
Q3: What proportion of the renovation budget should be allocated to lighting design?
It’s recommended to allocate 30–40 % of the total renovation budget to lighting. This covers fixture procurement, control equipment, conduit installation, and debugging fees. If the share is below 25 %, lighting effects tend to have gaps—e.g., booths become too bright, stage areas insufficiently highlighted, or inconsistent color temperature.
Q4: How big is the typical gap between renderings and actual implementation?
If lighting pre‑installation points and color temperature tests are performed during the construction drawing stage, the gap can be kept within 10 %. However, with a traditional subcontracting model—design firm provides renderings, fixture supplier equips based on quotation, and construction crew handles wiring—the gap can reach 30–50 % and is often hard to fully resolve before opening.
Q5: What does post‑opening operational support include?
Equipment integration (testing lighting, audio, access control), scene presets (day/night/party modes), marketing material design suggestions (menu boards, promotional posters visual direction), and on‑site guidance during the first week—such as adding an angled light to a dim booth or raising background music volume during peak evening hours. Continuous optimization usually follows a quarterly rolling schedule, making minor adjustments based on footfall data and customer feedback.
Share Article