
How to Choose the Right Design Partner? My Blood‑Sweat Lessons and Pitfall‑Avoidance Guide

Every time I flip through that thick renovation manual that could double as a pillow and reach the page with the renderings, I’m stunned for a few seconds—lights look as soft as a movie scene, the bar counter material exudes a premium feel, and the sofa area is fully atmospheric. Then I look at the construction site: the lighting is harsh, materials reflect like cheap KTV décor, and the so‑called “textured paint” on the bar looks no different from a cement wall. The gap between expectation and reality is so huge I want to fling the manual at the designer’s face, but after calming down I realize the problem isn’t just the designer’s fault—it’s that I didn’t pick the right design partner from the start.
Choosing a design partner is fraught with hidden traps between the renderings and the actual delivery—far more than you’d think. Today I’ll share a practical checklist based on the real pitfalls I’ve walked through.
Don’t Be Fooled by Renderings—A Good Design Partner Should Ask About Budget First, Not Draw First
Have you ever met a designer who, at the first meeting, hasn’t even clarified your budget but already pulls out a pile of renderings, with flashing lights and a sense of space that blows you away? You get excited and think “That’s the one.” Halfway through construction, the contractor sends an add‑on list: the fixtures don’t match the drawings, so the model must be changed; the color temperature is wrong, requiring rewiring; the material isn’t in stock, so it must be expedited. In the end, the lighting design in the rendering ends up costing 40 % more.
The 40 % I’m talking about isn’t theoretical—it’s the real loss I suffered on a project. A beautiful warm‑light strip in a rendering turned out to be a 6500 K LED strip in reality, making the whole space look like a hospital emergency room after installation. You can’t fix a physical color‑temperature mismatch with post‑production color grading; you have to tear it down and reinstall.
A good design partner, at the first contact, doesn’t ask “What style do you like?” but “What’s your budget?” “What’s your business positioning?” “Is the space a shell or a renovation?” They’ll proactively explain the visual illusion of the rendering—many materials and lights can be tweaked arbitrarily in rendering software, but in the real space they’re constrained by physical conditions, color‑temperature ranges, material costs, and construction precision. For example, the “cement‑art paint effect” you see may require six layers of wall work, tripling the cost; the “ambient spotlight” may need pre‑wired circuits, otherwise you’re forced to run exposed wiring.
So my first‑screening rule is blunt: during the initial conversation, does the partner proactively ask about budget and site conditions? If not, pass.
If you want to see how different lighting schemes perform in real spaces, check out this comprehensive list of 20 Best Bar Lighting Design References, which details lighting techniques and color‑temperature pairings. The key is that after reading it you’ll have a clearer sense of which effects are achievable and which are just software magic.
Some might say, “If the rendering looks good, doesn’t that prove design ability?” Superficially yes, but you need to differentiate: design ability means “can you draw a pretty picture” versus “can you deliver a result close to that picture within a given budget and site constraints.” Those are entirely different. In a later collaboration, the team started the first meeting by sketching a budget breakdown on a whiteboard—how the lighting will be laid out, which price tier of fixtures, the target color temperature, why a particular material was chosen—everything explained clearly. The final result deviated less than 10 % from the rendering, not the previous 40 %.
Lighting, Sound, and Construction—Why You Can’t Hire Three Separate People
This is the pitfall I’m most eager to discuss because it cost me the most.
When I first started a project, I hired three independent teams: a lighting designer, an acoustic engineer, and a construction crew. Logically that should work, right? Each handles their own specialty, no one loses out. But during the commissioning phase, it turned into a nightmare: the lighting team’s fixture positions conflicted with the acoustic team’s speaker placement; the construction crew installed the ceiling according to the drawings, only for the lighting team to demand new channels for wiring; the acoustic team asked for sound‑proofing, and the construction crew replied, “You didn’t tell us ahead, we’ll charge extra.” Three people speaking three different “languages”—every coordination meeting turned into a market‑stall argument, and I ended up acting as a translator.
The project was delayed by three months, and extra costs ate up 35 % of the budget. Even worse, the final experience was terrible—lighting changes didn’t sync with the acoustic rhythm, and within the first month of opening customers complained online that “the atmosphere feels like a senior community center.”
Looking back, the root cause was the design partner’s lack of cross‑disciplinary integration capability. A qualified partner should provide you with three things simultaneously: a lighting layout plan, an acoustic design proposal, and a construction implementation guide. Those three plans aren’t independent; they’re overlaid on the same planar coordinate system. Where the lighting goes, how much space the acoustics occupy, where wiring is reserved—these data must be aligned already in the CAD stage.
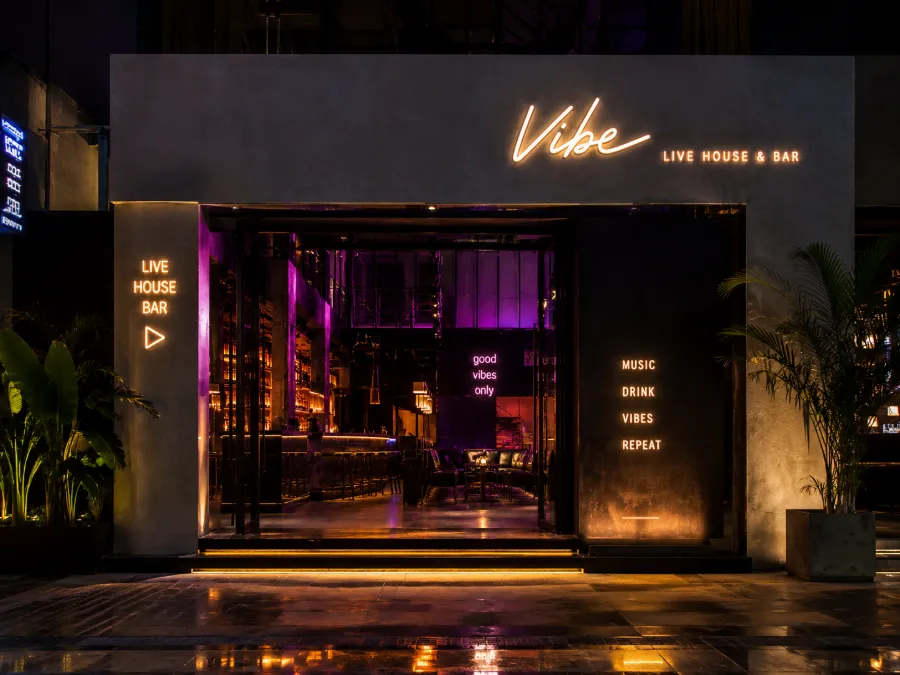
Take the entrance atmosphere as an example: lighting and acoustics must be tightly coordinated to create spatial depth. If the lighting follows a living‑room incandescent level while the sound has no zoned control, the entrance becomes a hallway corner instead of an immersive “you’re in the right place” signal.
Therefore, in later projects I placed a huge emphasis on one judgment criterion: does the partner provide an integrated design solution? By chance I met a team called VYLEN. Their package included lighting layout, acoustic structural design, and a construction implementation plan. I was skeptical—can anyone truly bundle lighting, sound, and construction without a crash? Their final implementation proved me wrong.
If you’re curious about the “separate‑person‑causing‑commissioning‑disaster” story, read this article about Re‑thinking AI Lighting Previews That Saved Three Months, which details how an AI lighting preview changed the whole project rhythm—not because it’s “smart,” but because it exposed all lighting, sound, and construction conflicts before construction began.
The Real Turning Point: From Design to Delivery, There’s a “Construction‑Process Visualization” Gap
What does a “draw‑only” team look like? A friend last year handed a project entirely to a self‑proclaimed “master” designer; the renderings were wallpaper‑worthy. The designer communicated only via email, never visiting the site. Once the contractor sent a photo asking “How high should this light be installed?” the designer replied with a screenshot of the rendering saying “Around here.” After installation, everything was off—what should have been a wall‑washing beam aimed at eye level hit the ceiling instead. The whole light strip had to be dismantled and rewired, costing an extra month and a half and ¥60,000 in rework.
I thought I’d hired a master, but I actually got a “mail‑relay station.”
Spaces like community pubs demand higher lighting execution because low budgets still need atmosphere and functionality, leaving almost no margin for error.
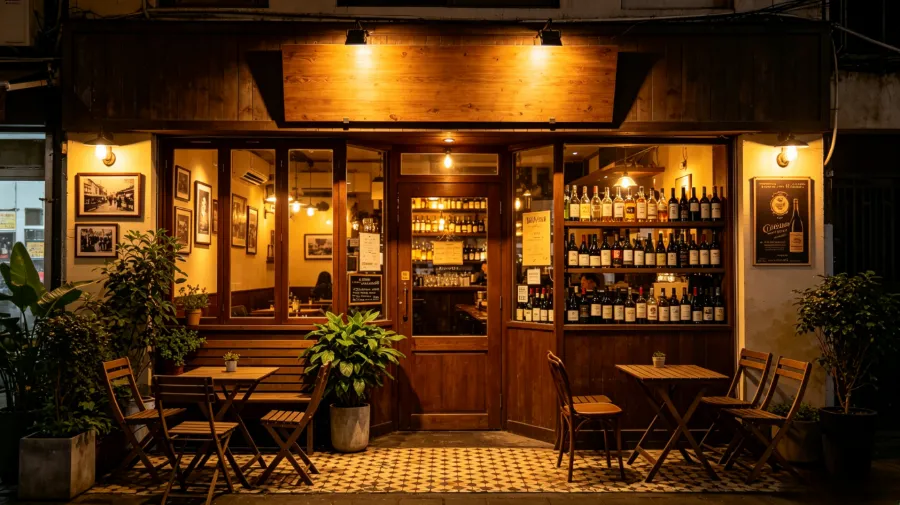
I later summed it up: the watershed for a design partner isn’t on the drawings; it’s on the site.
Thus, during evaluation I ask three questions: - Do you have a stage‑by‑stage acceptance checklist for the project? - Who inspects each milestone on site, and how often? - If the on‑site lighting position needs adjustment, what’s the change‑order process?
I keep a piece of data in mind: industry research shows about 70 % of rework occurs when the design side isn’t involved in construction supervision. That’s not alarmist—two of my three projects suffered this. It’s not the contractor deliberately causing chaos; it’s the designer not understanding the on‑site reality—“roughly here” on a drawing can be off by several centimeters, and you won’t notice unless you’re there.
So my and and I changed our team requirements completely: we no longer judge by how flashy the rendering looks, but by whether the partner has a formal project‑management process. For example, they give you an acceptance checklist, break it into steps, indicate which milestones need your on‑site sign‑off, confirm material colors with samples upon delivery, and decide whether a cold‑tone light source requires adjusting neighboring strips. These questions demonstrate that the designer can “control the whole process.”
In this fully integrated approach, VYLEN is a reference case—they don’t just hand over drawings and disappear; they stay involved from design through on‑site acceptance. I didn’t select them directly at the time, but their method later became my gold standard for judging a partner’s reliability.
For a detailed breakdown of a lighting commissioning failure and its post‑mortem, see this article: The Story Behind the Award‑Winning Bar Lighting Design: Debugging Mishaps and Unsolved Mysteries. It will make you appreciate how valuable on‑site supervision is.
The Real Test Starts After Opening—Service Support Keeps the Project Alive
On opening day, all the lighting cues work fine. But problems usually erupt in the first week.
A friend’s bar opened on day three, and the lighting sync system went haywire—spotlights in the entrance area didn’t turn on, while the bar counter lights kept flickering inappropriately. They called the design firm; the response was, “That’s a commissioning issue; we only handle the design phase, you need to contact the supplier.” But the design firm never left supplier contact info. After an hour of toggling between manual and automatic modes, the lights barely recovered. By then, most customers had already left the entrance.
This “one‑off delivery” model is far too common. Designers finish the renderings and install the lights, then disappear; they don’t handle device commissioning, operator training, or emergency response. The owner stares at the control interface, clueless about which button triggers which scene.
The loss from lacking opening support can be quantified. Roughly, projects without design‑partner involvement in operation training and lighting commissioning see a 20 % higher complaint rate in the first 30 days compared to those with support. The reason is simple—staff don’t know how to switch lighting modes or perform routine light‑effect maintenance, leading to lights that are too bright or too dim. Guests post negative reviews on platforms like Dianping, with keywords such as “atmosphere lacking,” “a bit oppressive,” and “blinding lights.”
So the single most important criterion I now use to judge a design partner is: what can they do after opening? Specifically: - Team members present for device commissioning and the operational period - Coordination with marketing materials to adjust lighting brightness and color temperature (e.g., during photo shoots) - Staff training—not just “this is the switch,” but “which scene to use at which time of day” - Regular follow‑ups, proactively updating processes or lighting parameters for optimization
A colleague of mine had a project where the design firm continued regular follow‑ups after opening, adjusting color temperature seasonally—cool tones in summer, warm in winter. That’s not a detail; it’s the key to keeping the space alive.
The long‑term value of a design partner spans from site selection to opening—a complete cycle. If you’re evaluating a project, check out this article on From Site Selection to Opening: Real Stages in a Bar Renovation Process. It breaks down the entire chain from groundbreaking to opening, helping you see which stages still need manpower support.
FAQ
How to quickly judge if a design firm is reliable?
In the first conversation, ask directly about budget and site conditions. If they only talk about style and renderings without mentioning cost constraints or implementation feasibility, they’re basically “draw‑only.” A reliable firm will proactively explain the cost ceiling and construction feasibility for each material and lighting element in the rendering.
What if design and reality don’t match during construction?
First, check the contract for a “on‑site change‑confirmation process” clause. If none exists, stop work immediately, photograph the discrepancy, and demand the designer to provide on‑site technical clarification. Remember: no verbal agreements—any change must be documented in writing with signatures.
What are the three most important questions to ask a design partner?
- “Can you provide a combined lighting layout, acoustic design, and construction drawings?”
- “Who inspects each construction milestone on site, and how often?”
- “What services do you offer after opening?”
These three questions filter out about 70 % of unreliable teams.
My design budget is low—should I abandon hiring a professional design team?
Don’t abandon it, but lower expectations. With a tight budget you can hire a team that offers package‑style designs—standardized solutions that sacrifice some customization but still ensure basic functionality and logical flow. The worst scenario is outsourcing everything to a familiar contractor to save money, only to lose control of the design.
After project completion, what services should the design side still provide?
At minimum three things: a complete control‑system operation manual, on‑site staff training (at least two hours), and online or remote technical support during the first week after opening. A design firm that can deliver these is truly a “partner,” not just a “drawing outsource.”
Share Article